







Property
Beds
4
Full Baths
3
1/2 Baths
1
Year Built
2012
Sq.Footage
4,402

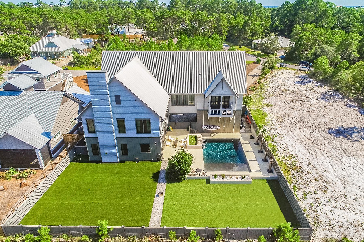

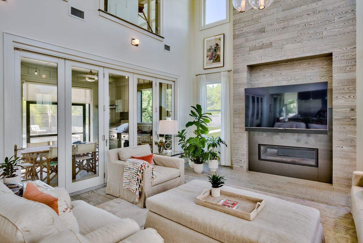
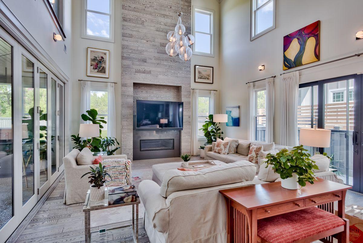
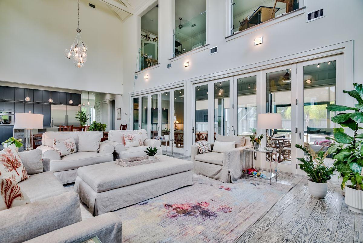
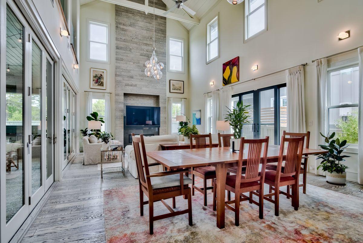
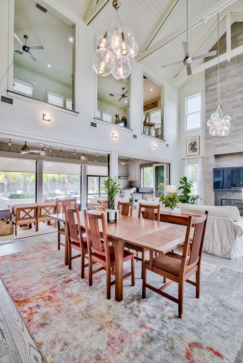
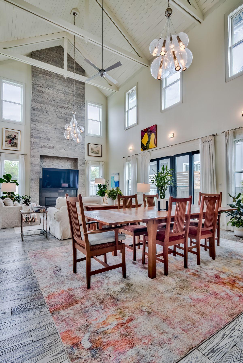
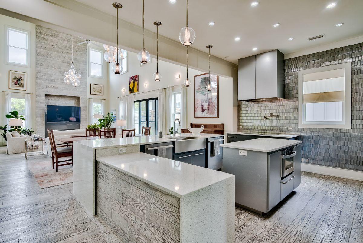
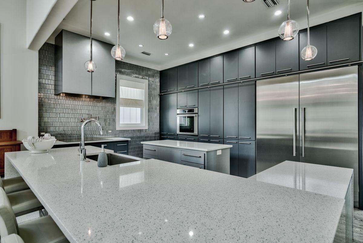
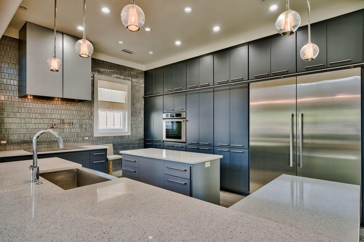
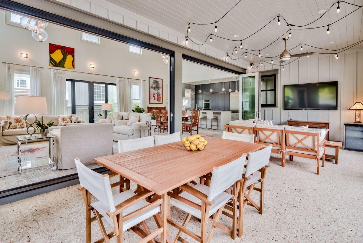

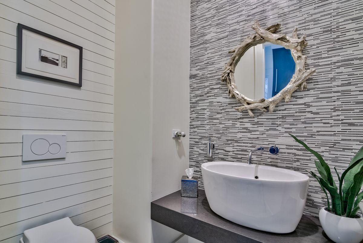
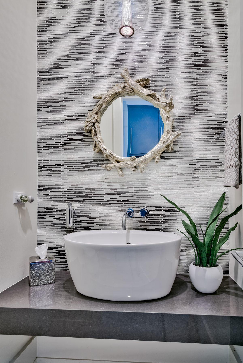
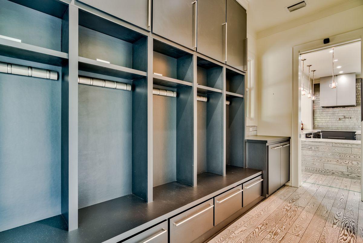
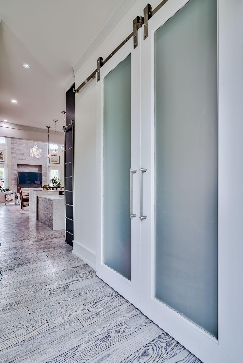
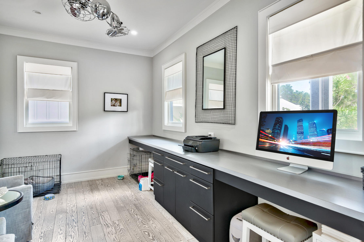
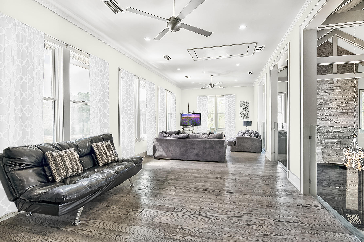
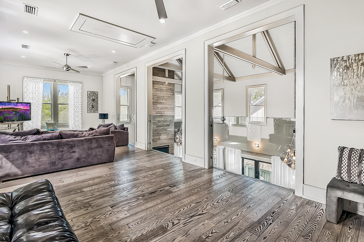
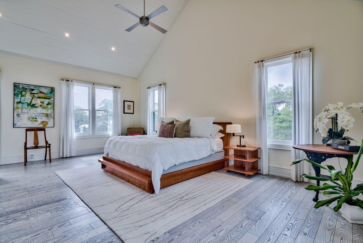
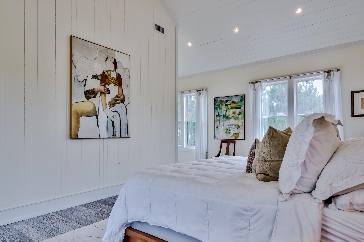
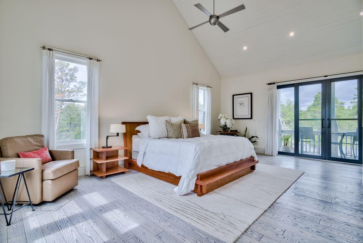
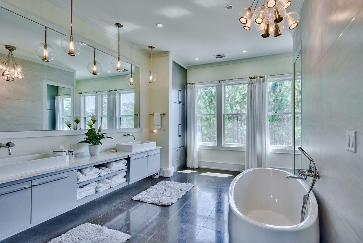
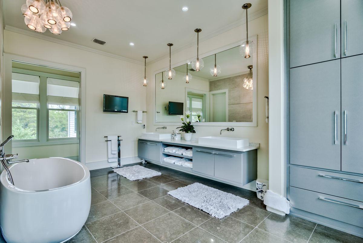
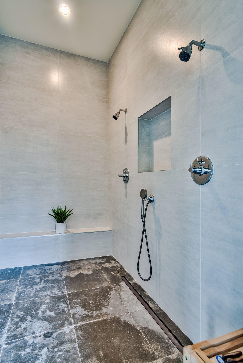
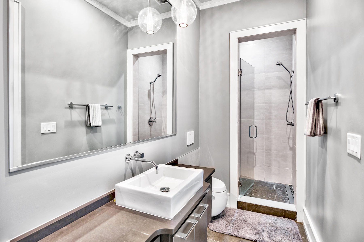
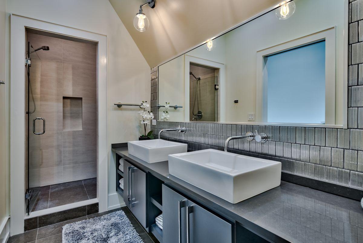
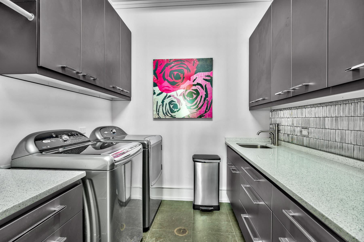
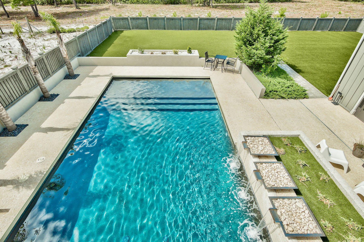
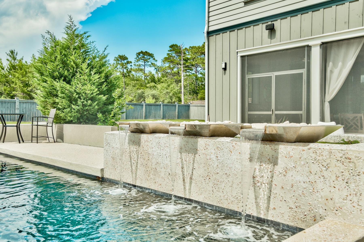
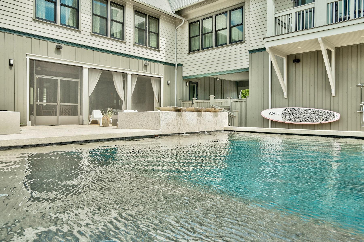
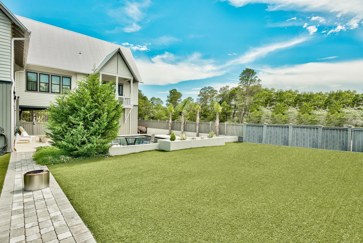
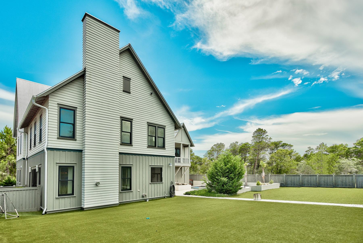
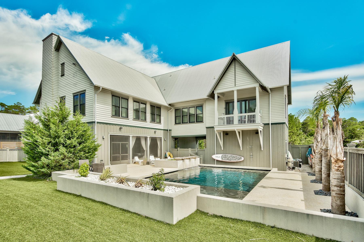
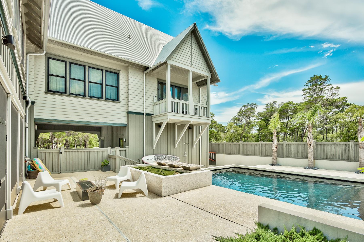
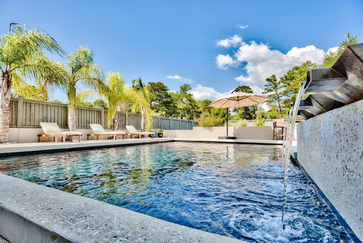
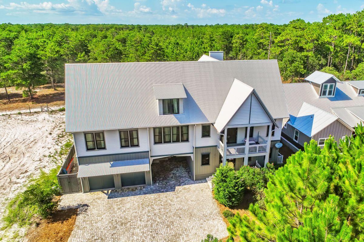
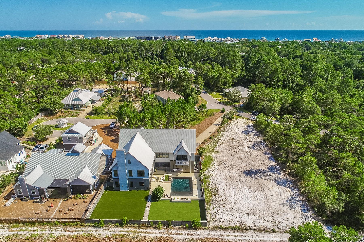
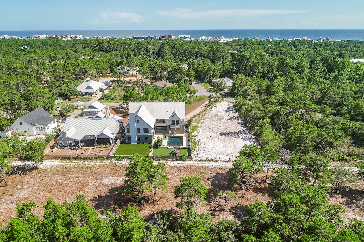
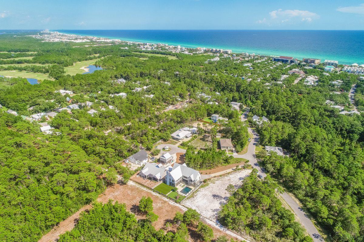
Custom designed luxury home located in the quiet part of Seacrest. This pristine home offers 4400 square feet of living space plus a resort styled pool that opens onto a large private fenced yard for pets to roam! This stunning property offers privacy against the backdrop of the magnificent state forest. Immaculately maintained, this Grand Bay build is designed for full-time family living or vacation/second home. Easy beach access is nearby. This large stately home with architectural details on all exterior sides is graced with a long drive way in. The interior offers an upscale coastal palette with gray cabinetry and whitewashed wide plank flooring. Abounded by natural light throughout, the clean modern kitchen features white quartz countertops, Thermador appliances, convection oven, two dishwashers and stainless farm sink with touch-less faucet. Custom features include cabinets to hide and easily access countertop appliances and a ladder for hard to reach upper cabinets. The kitchen opens to the dining and living areas. Accented by a soaring 25 foot vaulted ceiling, the dramatic fireplace extends to the top of the masterfully built wood arched beams. You'll feel right at home! This wonderfully comfortable and versatile room opens onto a large screened patio and summer kitchen. Open the two extensive Nano accordion door window systems to create one magnificent entertainment area, complete with outdoor Viking oven, DCS grille, sink and refrigerator. The large private fenced backyard features a stunning oversized saltwater pool with bubblers, umbrella holder and rock water features. The wrap around pool deck with gas fire pit is designed to accommodate. The mud room with half bath offers built-in lockers and cubbies to hang jackets, store bags and shoes. The office workspace with sliding barn doors completes the first floor. The second floor showcases a large, light filled flex room providing an ideal place for family lounging, studying, or TV. This creative spacious area will be so enjoyed by the family. The master bedroom occupies an entire wing of the second floor with its own AC unit. Highlighted by a vaulted ceiling, you'll enjoy the seasonal flowers and an occasional family of deer prancing thru the expansive state forest from your master bedroom private balcony. The master bathroom was featured in Beautiful Kitchen and Baths magazine. Dual vanities with custom light fixtures, a separate tub, and huge walk-in dual shower welcome you. A nice walk-in closet with custom built ins completes the master area. The second floor offers a guest bedroom, guest bathroom with shower, built-in desk area, laundry room with sink & storage. Anchoring the third floor are two comfortable guest rooms and a full bath with double sinks in the middle. A propane gas system fuels the Napoleon fireplace, Rinnai tankless water heater, fire pit, and appliances. Four AC zones & compressors climatize the property. Millwork by EF San Juan. The long driveway and garage can accomodate several vehicles. This lower density Seacrest neighborhood is a rare find on east 30-A and is so convenient to Alys Beach and more! All square footage and room dimensions are approximate and should be verified by the buyer. An absolute stunner in Seacrest awaits!
Features & Amenities
Interior
-
Other Interior Features
Breakfast Bar, Vaulted Ceiling(s), Kitchen Island
-
Total Bedrooms
4
-
Bathrooms
3
-
1/2 Bathrooms
1
-
Fireplace YN
YES
-
Pet friendly
N/A
Exterior
-
Garage
Yes
-
Garage spaces
2
-
Other Exterior Features
Balcony, Outdoor Kitchen
-
Parking
Detached, Garage
-
Patio and Porch Features
Porch, Patio, Covered, Screened
-
Pool
Yes
-
Pool Features
In Ground, Private
Area & Lot
-
Lot Features
Irregular Lot
-
Lot Size(acres)
0.34
-
Lot Size(square feet)
14810.4
-
Property Type
Residential
-
Property Sub Type
Single Family Residence
-
Architectural Style
Craftsman
Price
-
Sales Price
$1,550,000
-
Tax Amount
$6,516.39
-
Zoning
Resid Single Family
-
Sq. Footage
N/A
-
Price/SqFt
N/A
HOA
-
Association
No
School District
-
Elementary School
Dune Lakes
-
Middle School
Emerald Coast
-
High School
South Walton
Property Features
-
New Construction
NO
-
Sewer
Septic Tank
-
Water Source
Public
Schedule a Showing
Showing scheduled successfully.
Mortgage calculator
Estimate your monthly mortgage payment, including the principal and interest, property taxes, and HOA. Adjust the values to generate a more accurate rate.
Your payment
Principal and Interest:
$
Property taxes:
$
HOA fees:
$
Total loan payment:
$
Total interest amount:
$
Location
County
Walton
Elementary School
Dune Lakes
Middle School
Emerald Coast
High School
South Walton
Listing Courtesy of Tom Fitzpatrick , Scenic Sotheby's International Realty
RealHub Information is provided exclusively for consumers' personal, non-commercial use, and it may not be used for any purpose other than to identify prospective properties consumers may be interested in purchasing. All information deemed reliable but not guaranteed and should be independently verified. All properties are subject to prior sale, change or withdrawal. RealHub website owner shall not be responsible for any typographical errors, misinformation, misprints and shall be held totally harmless.

FOUNDER
Noah Escobar
Call Noah today to schedule a private showing.

* Listings on this website come from the FMLS IDX Compilation and may be held by brokerage firms other than the owner of this website. The listing brokerage is identified in any listing details. Information is deemed reliable but is not guaranteed. If you believe any FMLS listing contains material that infringes your copyrighted work please click here to review our DMCA policy and learn how to submit a takedown request.© 2024 FMLS.
Related Properties
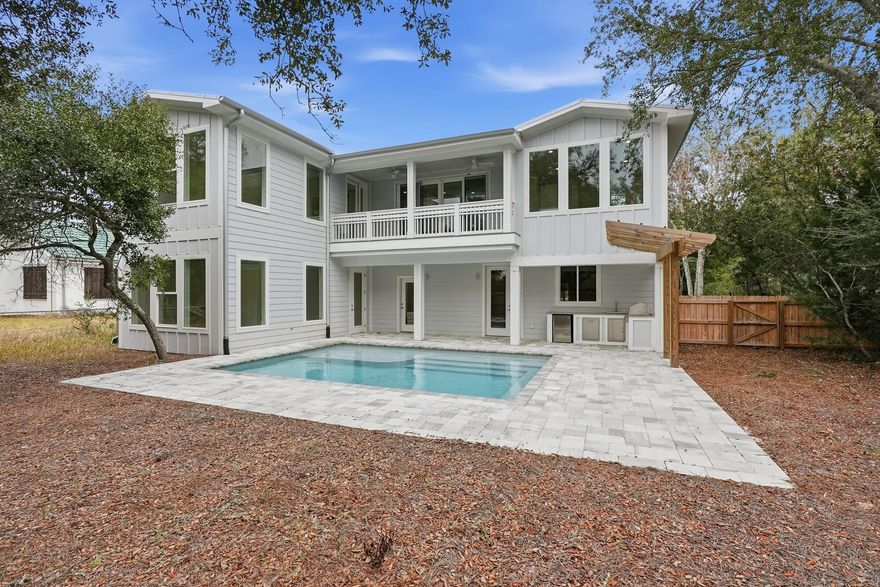
Seacrest
465 Seacrest Drive
4 Beds
5 Baths
3,077 Sq.Ft.
$1,800,000
MLS#: 999712
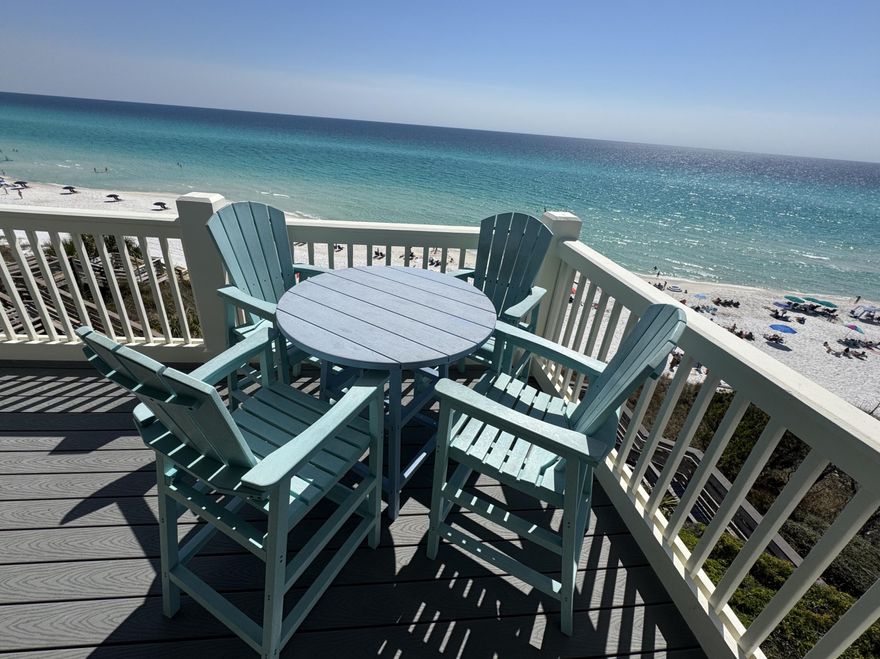
Seacrest
8294 E County Highway 30A # 24
2 Beds
2 Baths
1,125 Sq.Ft.
$1,299,000
MLS#: 998398
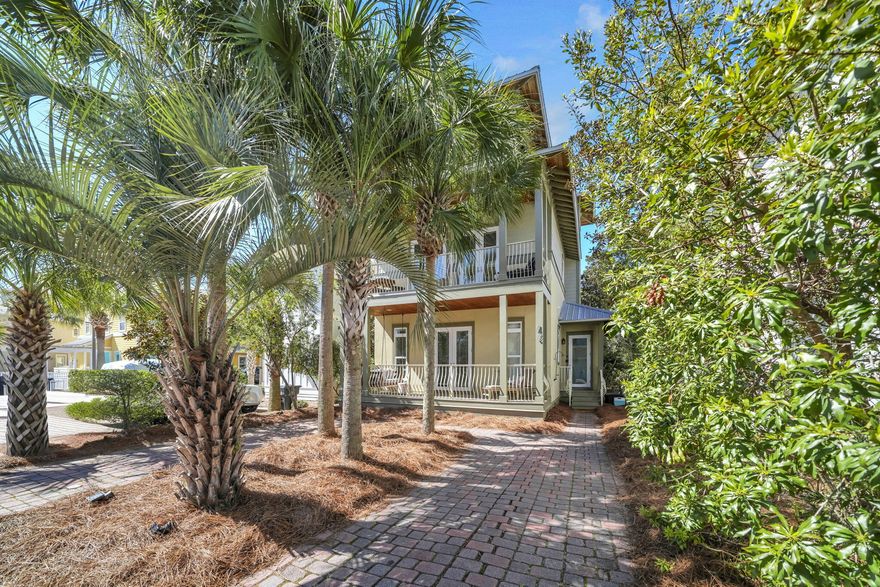
Seacrest
48 Cast Net Lane
5 Beds
4 Baths
2,520 Sq.Ft.
$1,699,000
MLS#: 998138
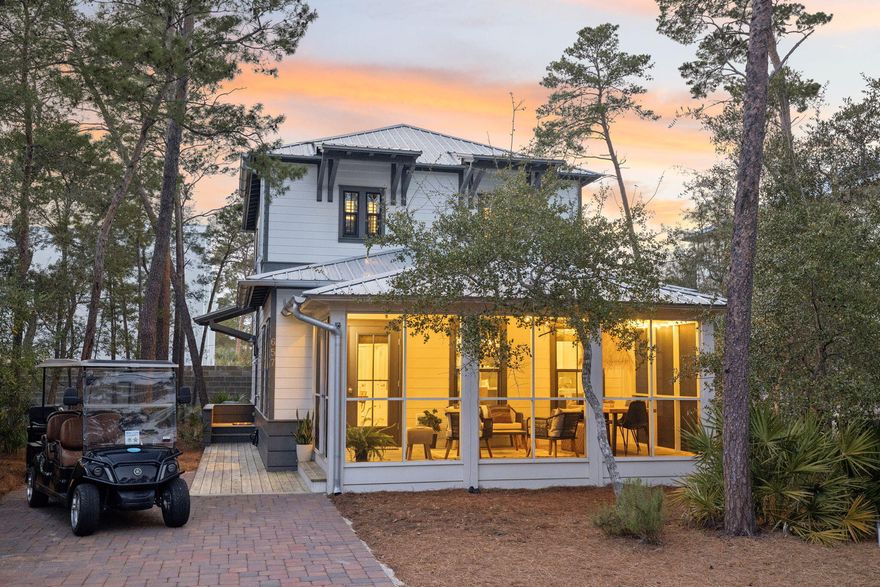
Seacrest
657 Patina Boulevard
3 Beds
3 Baths
1,825 Sq.Ft.
$1,598,000
MLS#: 997276

Seacrest
100 A Street
2 Beds
2 Baths
1,000 Sq.Ft.
$1,495,000
MLS#: 994326