

















Property
Beds
4
Full Baths
4
1/2 Baths
1
Year Built
2005
Sq.Footage
2,842
























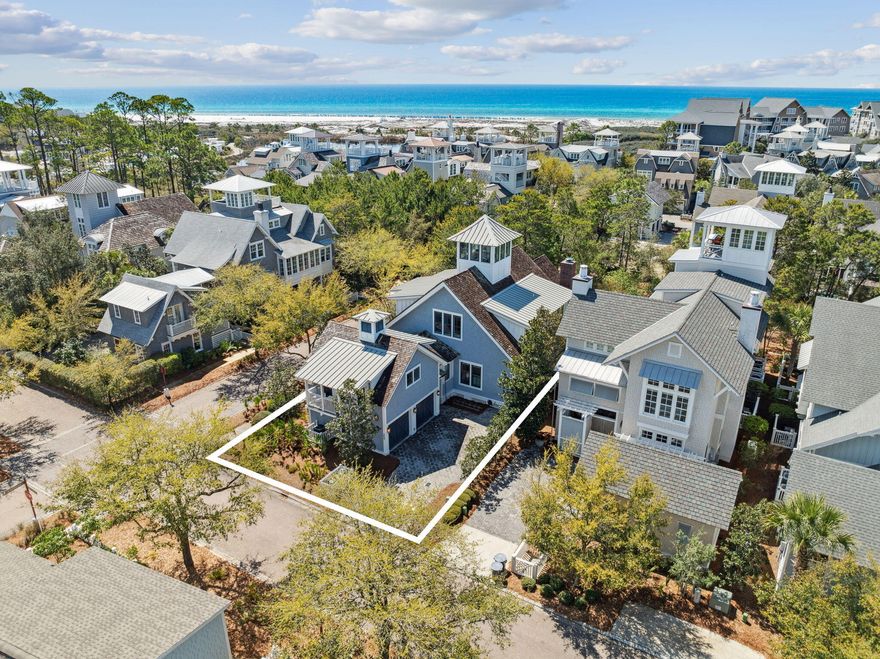
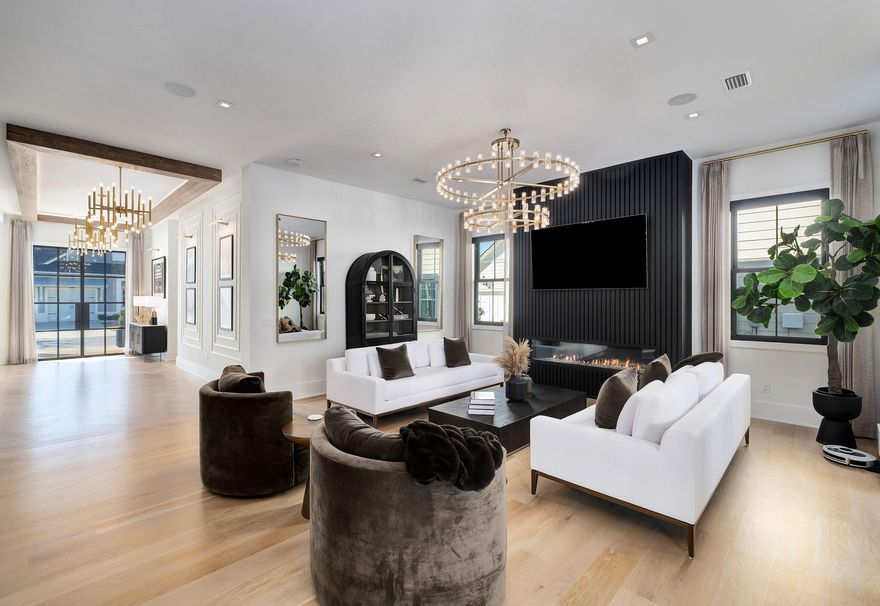
Overlooking the dunes of Watersound Beach and emerald coast waters, this luxury penthouse condo boasts some of the best views on 30A. With over 70 feet of gulf frontage and two large porches with wide overhangs, there are unobstructed gulf views from most rooms. This 4 bedroom, 4 1/2 bath penthouse was recently renovated by Summer House Design. With 10 to 15 foot ceilings, an open floor plan, 4 en suite bedrooms, a powder room, and laundry room, this large end unit feels more like a home. The casually elegant design features hardwood floors, marble tile, and granite countertops in the remodeled kitchen and bathrooms. The gourmet kitchen has Viking appliances and a large island and pantry. The master bathroom features 2 custom vanities, a walk in shower, and.... a stand alone soaking tub. With 2842 sq feet and a one car garage, this is the largest floor plan in Watersound Beach. Furniture and artwork reflect a casually elegant coastal decor and are included. Compass Point II was designed by the acclaimed Graham Gund Architects and emulates the Nantucket style found throughout Watersound Beach. With only 25 residences in Compass Point II, this low density complex has a private pool for the sole use of Compass Point owners. Compass Point is situated between Deer Lake State Park and Camp Creek Lake offering opportunities for hiking, kayaking, paddle boarding and fishing. It is a 7 minute walk to the St Joe Beach Club and 1.8 miles from the Camp Creek golf course.
Features & Amenities
Interior
-
Other Interior Features
Bookcases, Vaulted Ceiling(s)
-
Total Bedrooms
4
-
Bathrooms
4
-
1/2 Bathrooms
1
-
Cooling YN
YES
-
Cooling
Central Air, Electric
-
Heating YN
YES
-
Heating
Central, Electric
-
Pet friendly
N/A
Exterior
-
Garage
Yes
-
Garage spaces
1
-
Other Exterior Features
Balcony
-
Parking
Garage
-
Pool
Yes
-
Pool Features
Community
-
Waterfront YN
YES
-
View
Lake
Area & Lot
-
Property Type
Residential
-
Property Sub Type
Condominium
-
Architectural Style
N/A
Price
-
Sales Price
$4,595,000
-
Tax Amount
$19,463
-
Sq. Footage
N/A
-
Price/SqFt
N/A
HOA
-
Association
Yes
-
Association Fee Includes
N/A
School District
-
Elementary School
Bay
-
Middle School
Emerald Coast
-
High School
South Walton
Property Features
-
Stories
4
-
New Construction
NO
-
Sewer
Public Sewer
-
Water Source
Public
Schedule a Showing
Showing scheduled successfully.
Mortgage calculator
Estimate your monthly mortgage payment, including the principal and interest, property taxes, and HOA. Adjust the values to generate a more accurate rate.
Your payment
Principal and Interest:
$
Property taxes:
$
HOA fees:
$
Total loan payment:
$
Total interest amount:
$
Location
County
Walton
Elementary School
Bay
Middle School
Emerald Coast
High School
South Walton
Listing Courtesy of The Stephens Group , The Premier Property Group Seacrest Office
RealHub Information is provided exclusively for consumers' personal, non-commercial use, and it may not be used for any purpose other than to identify prospective properties consumers may be interested in purchasing. All information deemed reliable but not guaranteed and should be independently verified. All properties are subject to prior sale, change or withdrawal. RealHub website owner shall not be responsible for any typographical errors, misinformation, misprints and shall be held totally harmless.

FOUNDER
Noah Escobar
Call Noah today to schedule a private showing.

* Listings on this website come from the FMLS IDX Compilation and may be held by brokerage firms other than the owner of this website. The listing brokerage is identified in any listing details. Information is deemed reliable but is not guaranteed. If you believe any FMLS listing contains material that infringes your copyrighted work please click here to review our DMCA policy and learn how to submit a takedown request.© 2024 FMLS.
Related Properties
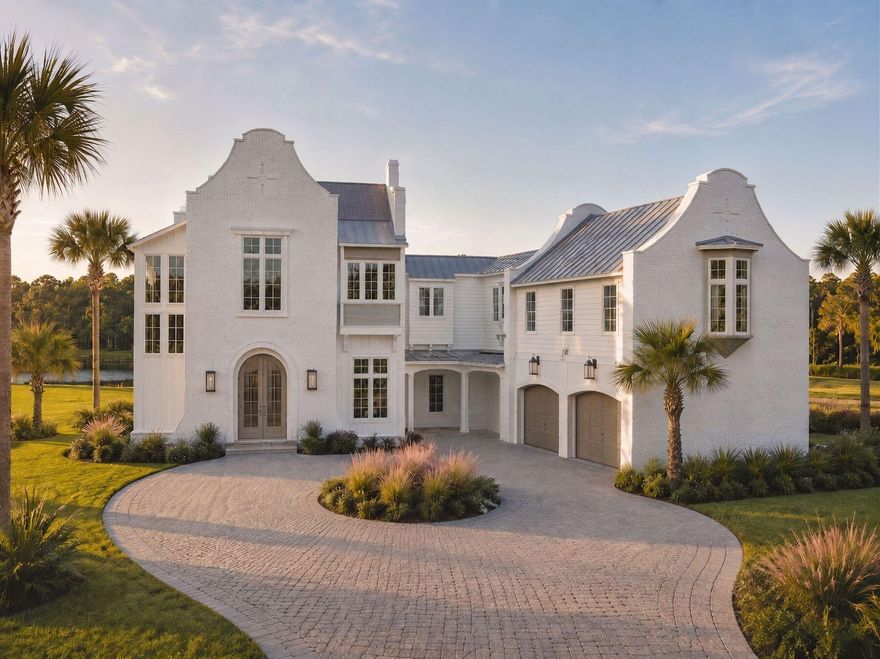
Watersound
1110 Windsong Drive
5 Beds
6 Baths
5,546 Sq.Ft.
$5,490,000
MLS#: 1003853

Watersound
56 S Southern Cross Lane
6 Beds
5 Baths
5,600 Sq.Ft.
$5,399,000
MLS#: 1003670
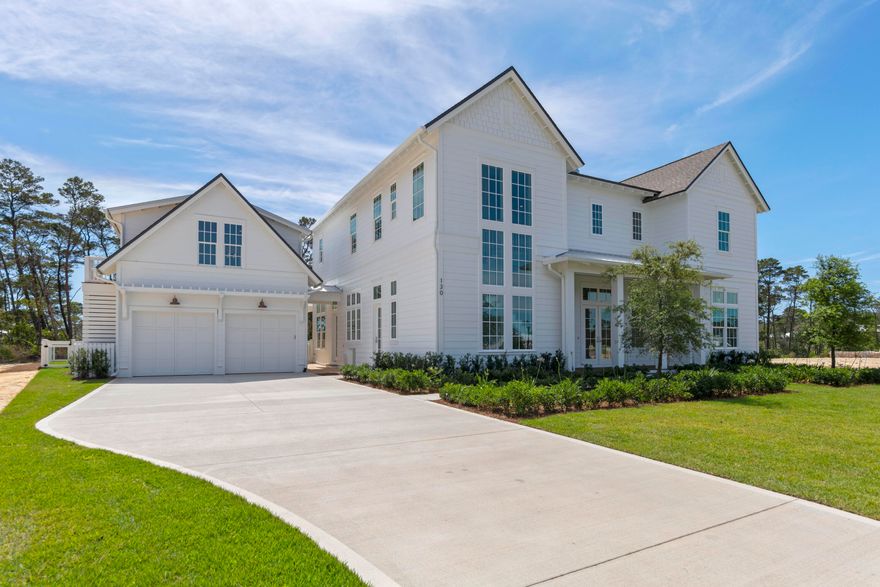
Watersound
130 E Elliot Way
5 Beds
4 Baths
5,103 Sq.Ft.
$3,995,000
MLS#: 1003067
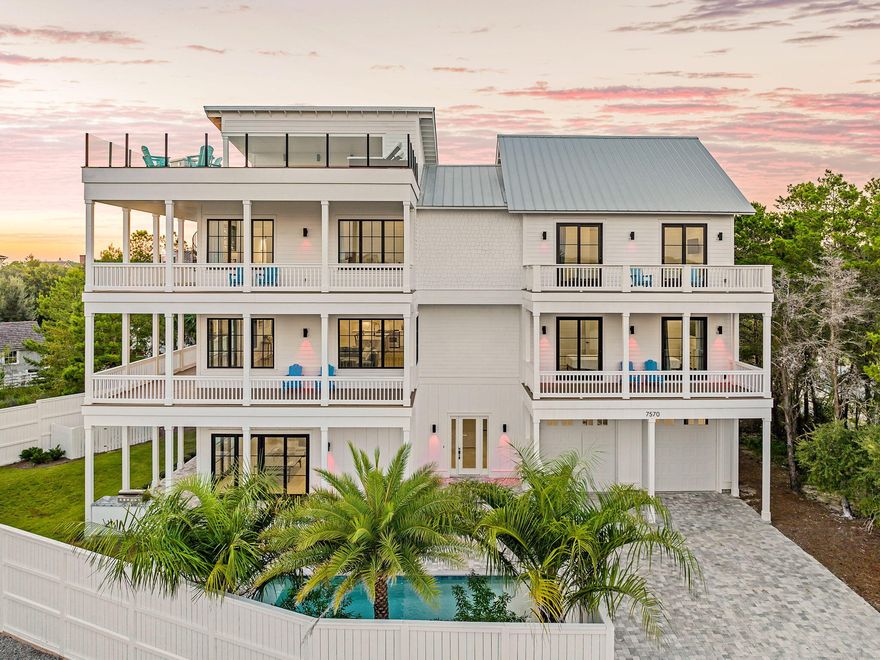
Watersound
7570 E County Highway 30A
8 Beds
8 Baths
6,372 Sq.Ft.
$4,549,000
MLS#: 1000778
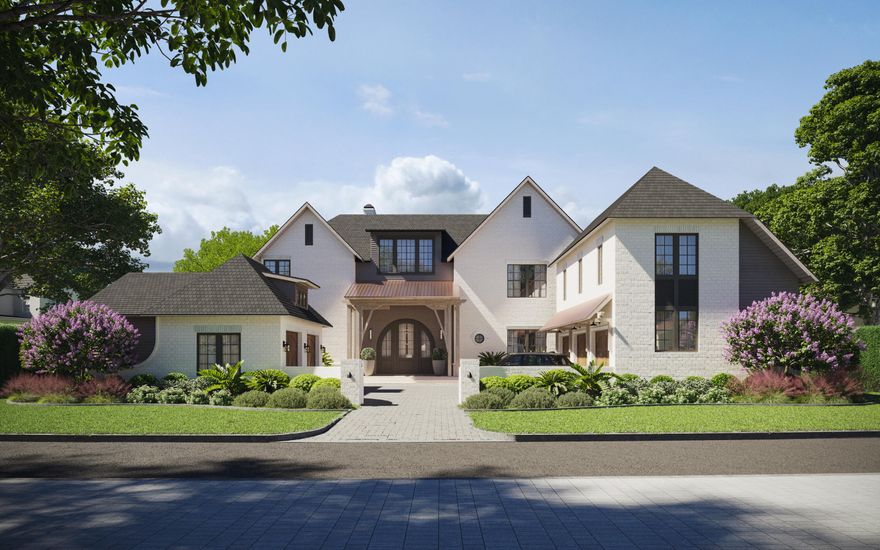
Watersound
189 N Southern Cross Lane
5 Beds
5 Baths
5,525 Sq.Ft.
$5,500,000
MLS#: 1000249
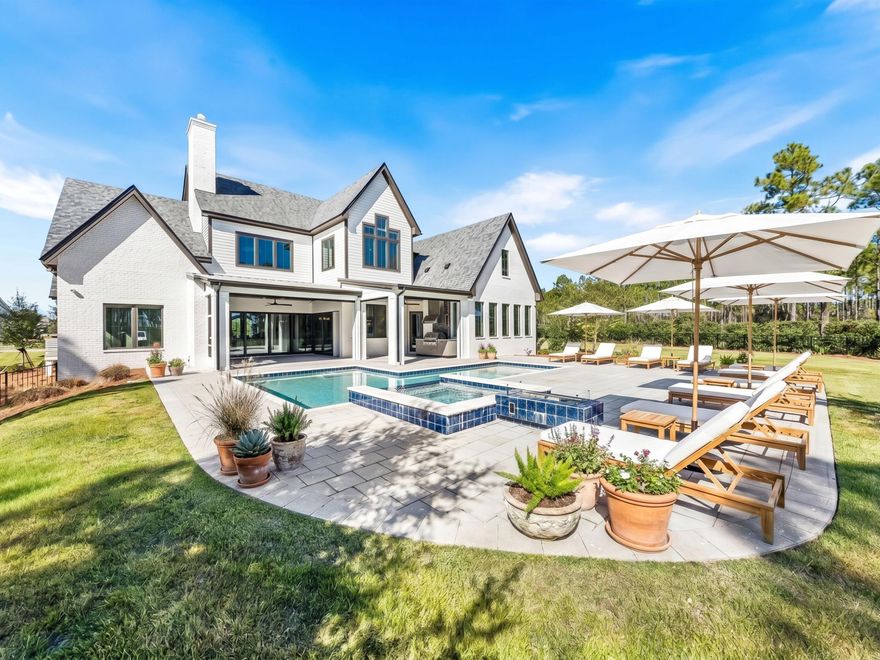
Watersound
172 Norman Court
5 Beds
6 Baths
5,501 Sq.Ft.
$4,950,000
MLS#: 999582
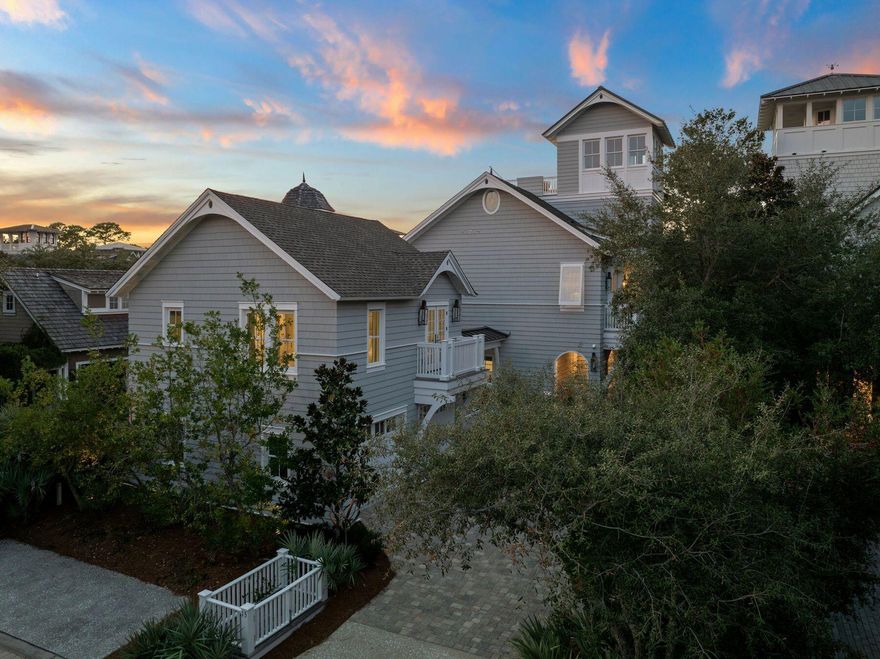
Watersound
15 Signal Court
4 Beds
4 Baths
3,825 Sq.Ft.
$3,974,550
MLS#: 999547
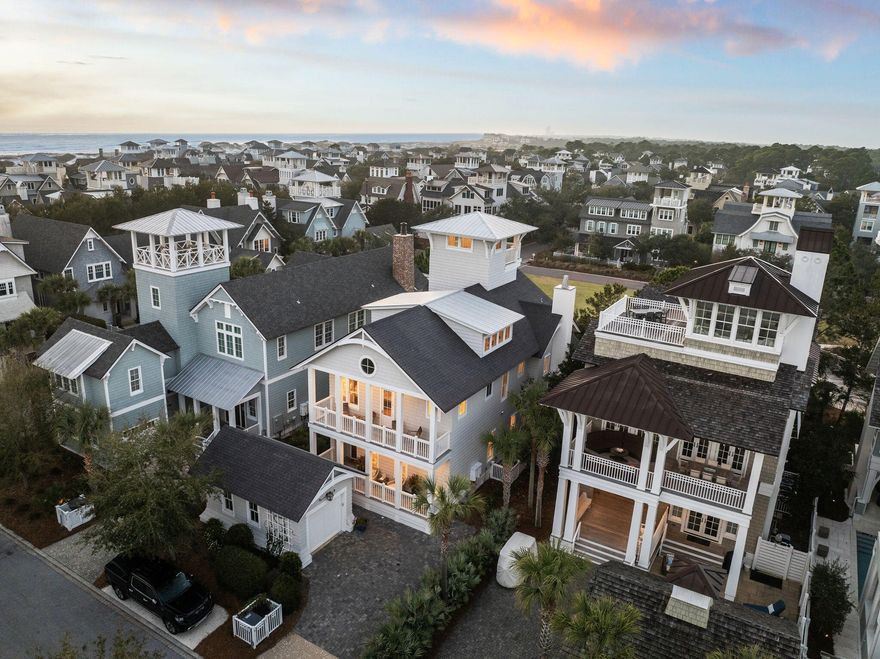
Watersound
17 Compass Point Way
5 Beds
5 Baths
4,230 Sq.Ft.
$4,690,000
MLS#: 998095
Watersound
254 E Yacht Pond Lane
7 Beds
6 Baths
4,196 Sq.Ft.
$3,950,000
MLS#: 997598
Watersound
165 Needle Cast Lane
4 Beds
3 Baths
4,997 Sq.Ft.
$3,995,000
MLS#: 995308