
Features & Amenities

Interior

  • Other Interior Features

    Breakfast Bar, Crown Molding, Vaulted Ceiling(s), Pantry

  • Total Bedrooms

    4

  • Bathrooms

    3

  • 1/2 Bathrooms

    1

  • Cooling YN

    YES

  • Cooling

    Central Air, Ceiling Fan(s), Electric

  • Fireplace YN

    YES

  • Pet friendly

    N/A

Exterior

  • Garage

    Yes

  • Garage spaces

    2

  • Construction Materials

    Brick

  • Other Exterior Features

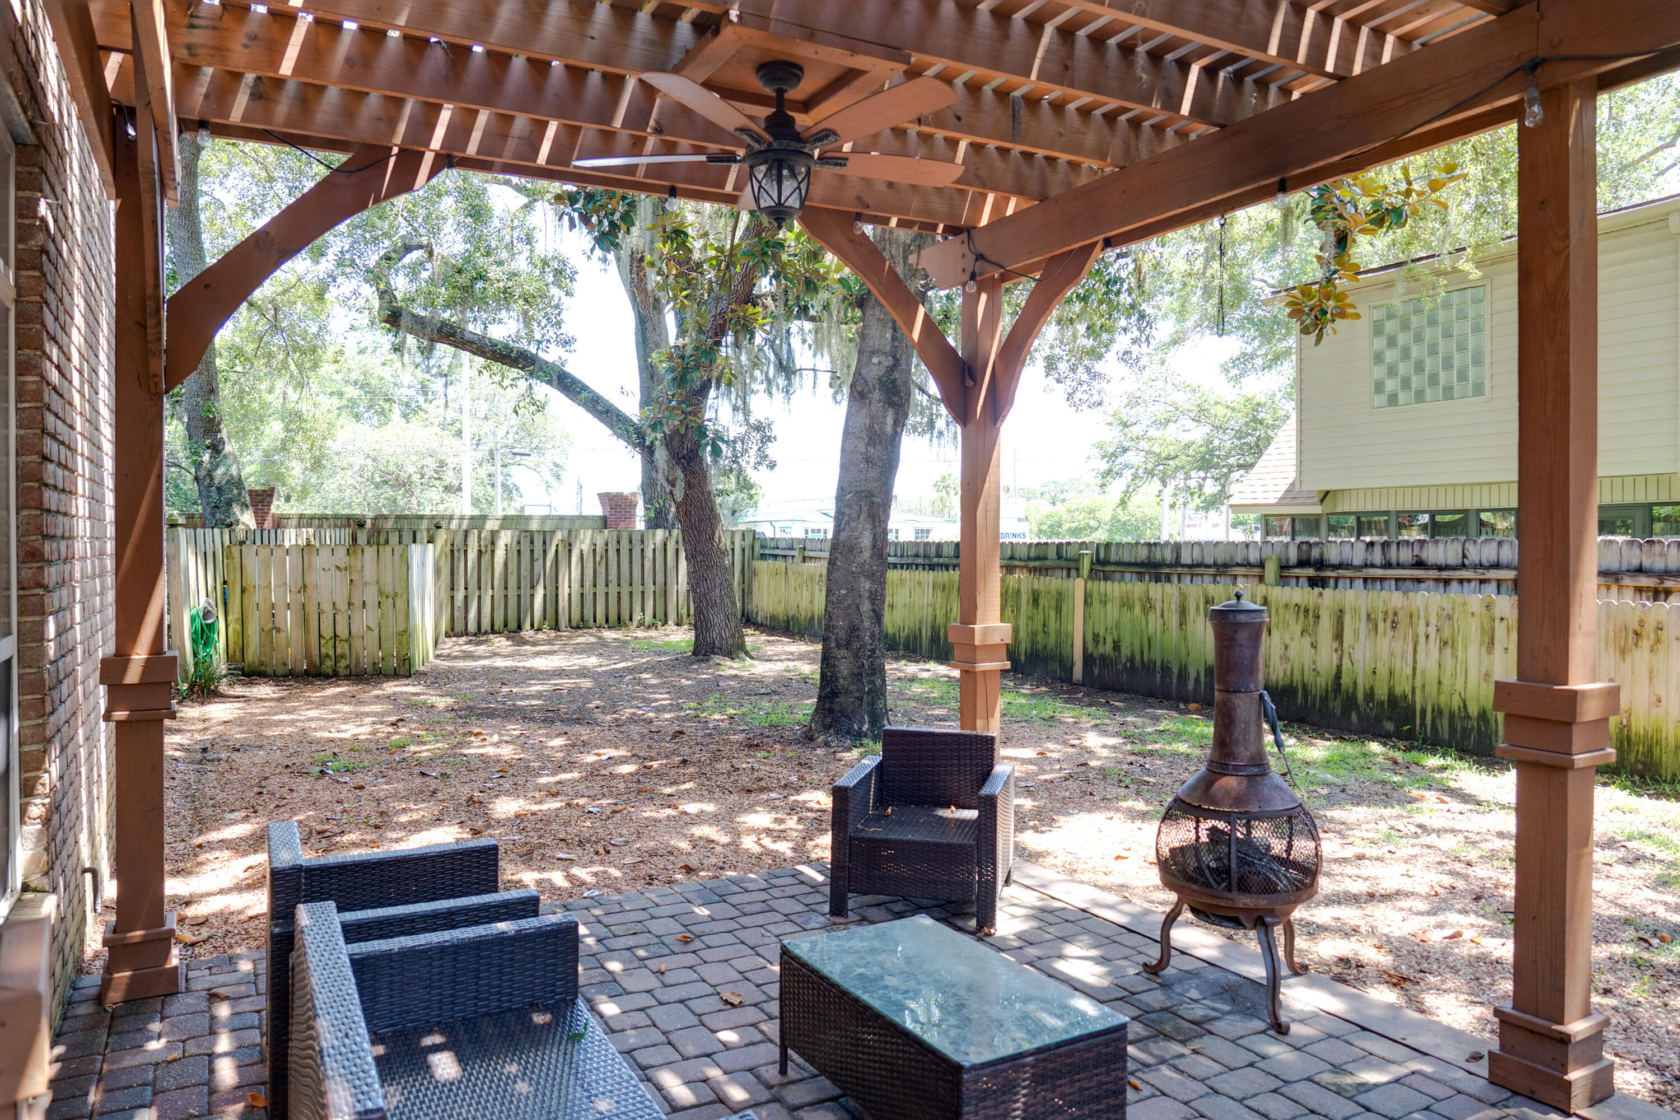
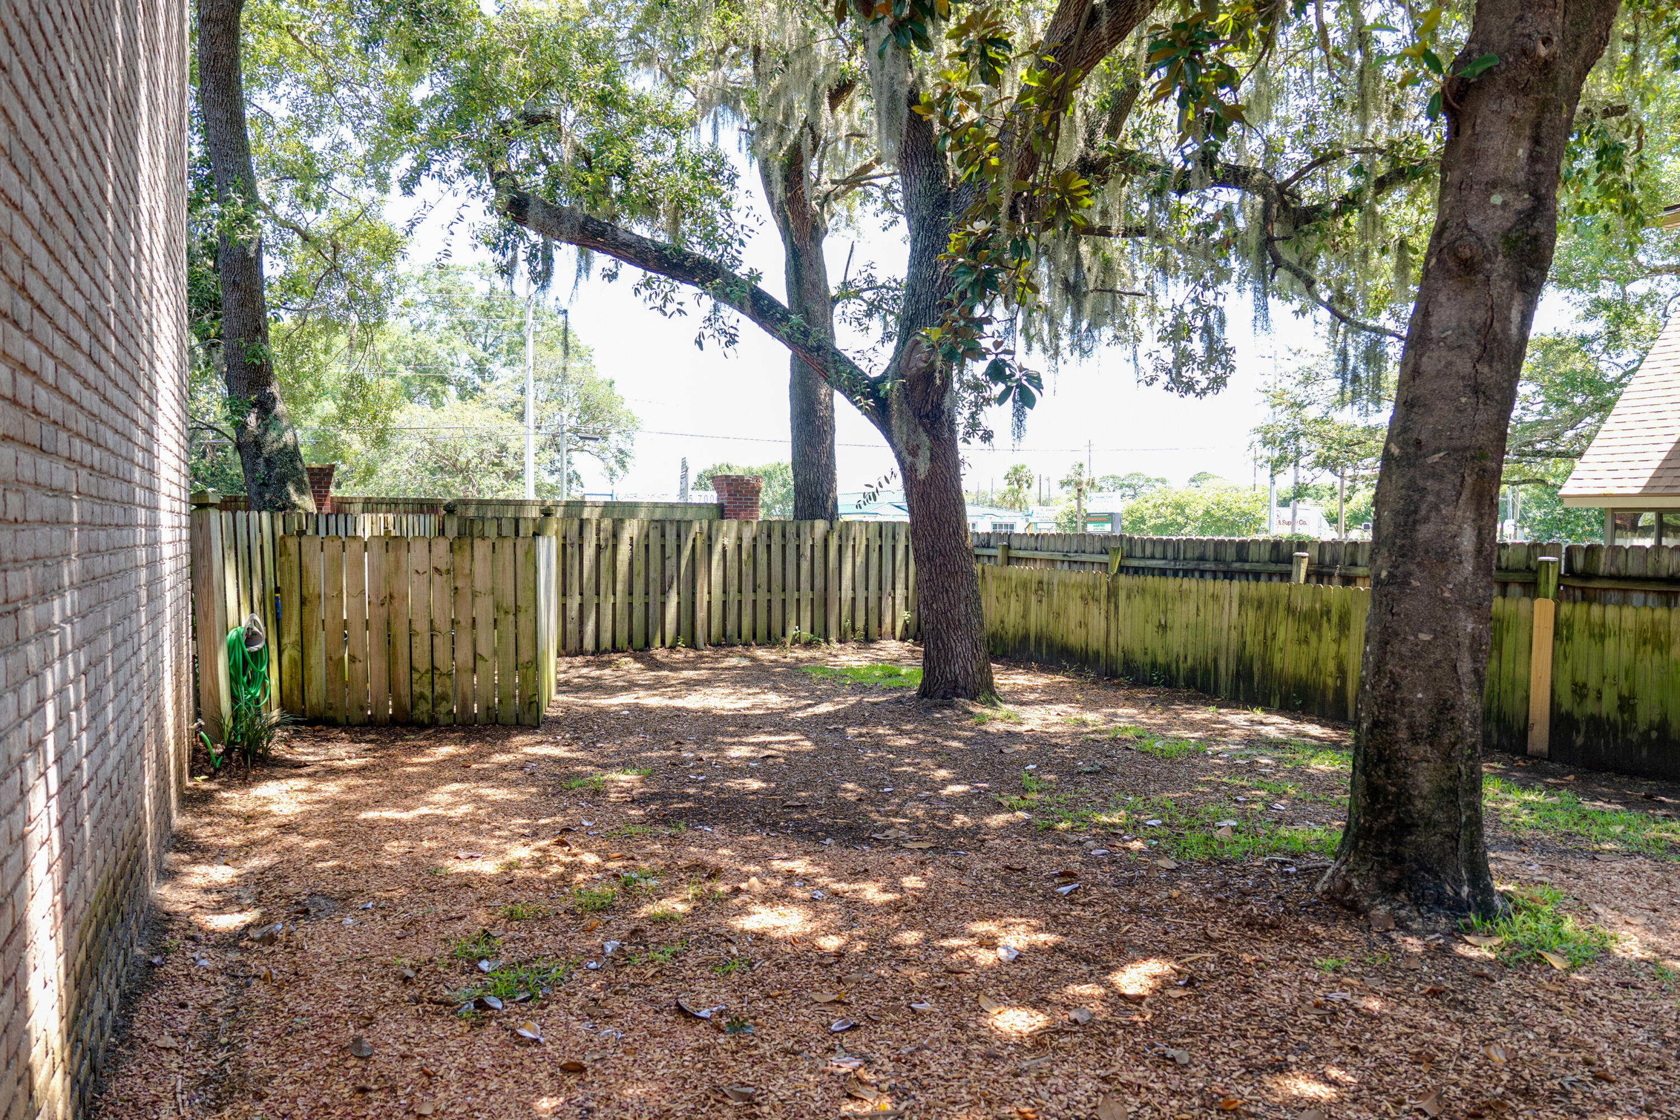
    Balcony, Private Yard

  • Parking

    Garage Door Opener

  • Patio and Porch Features

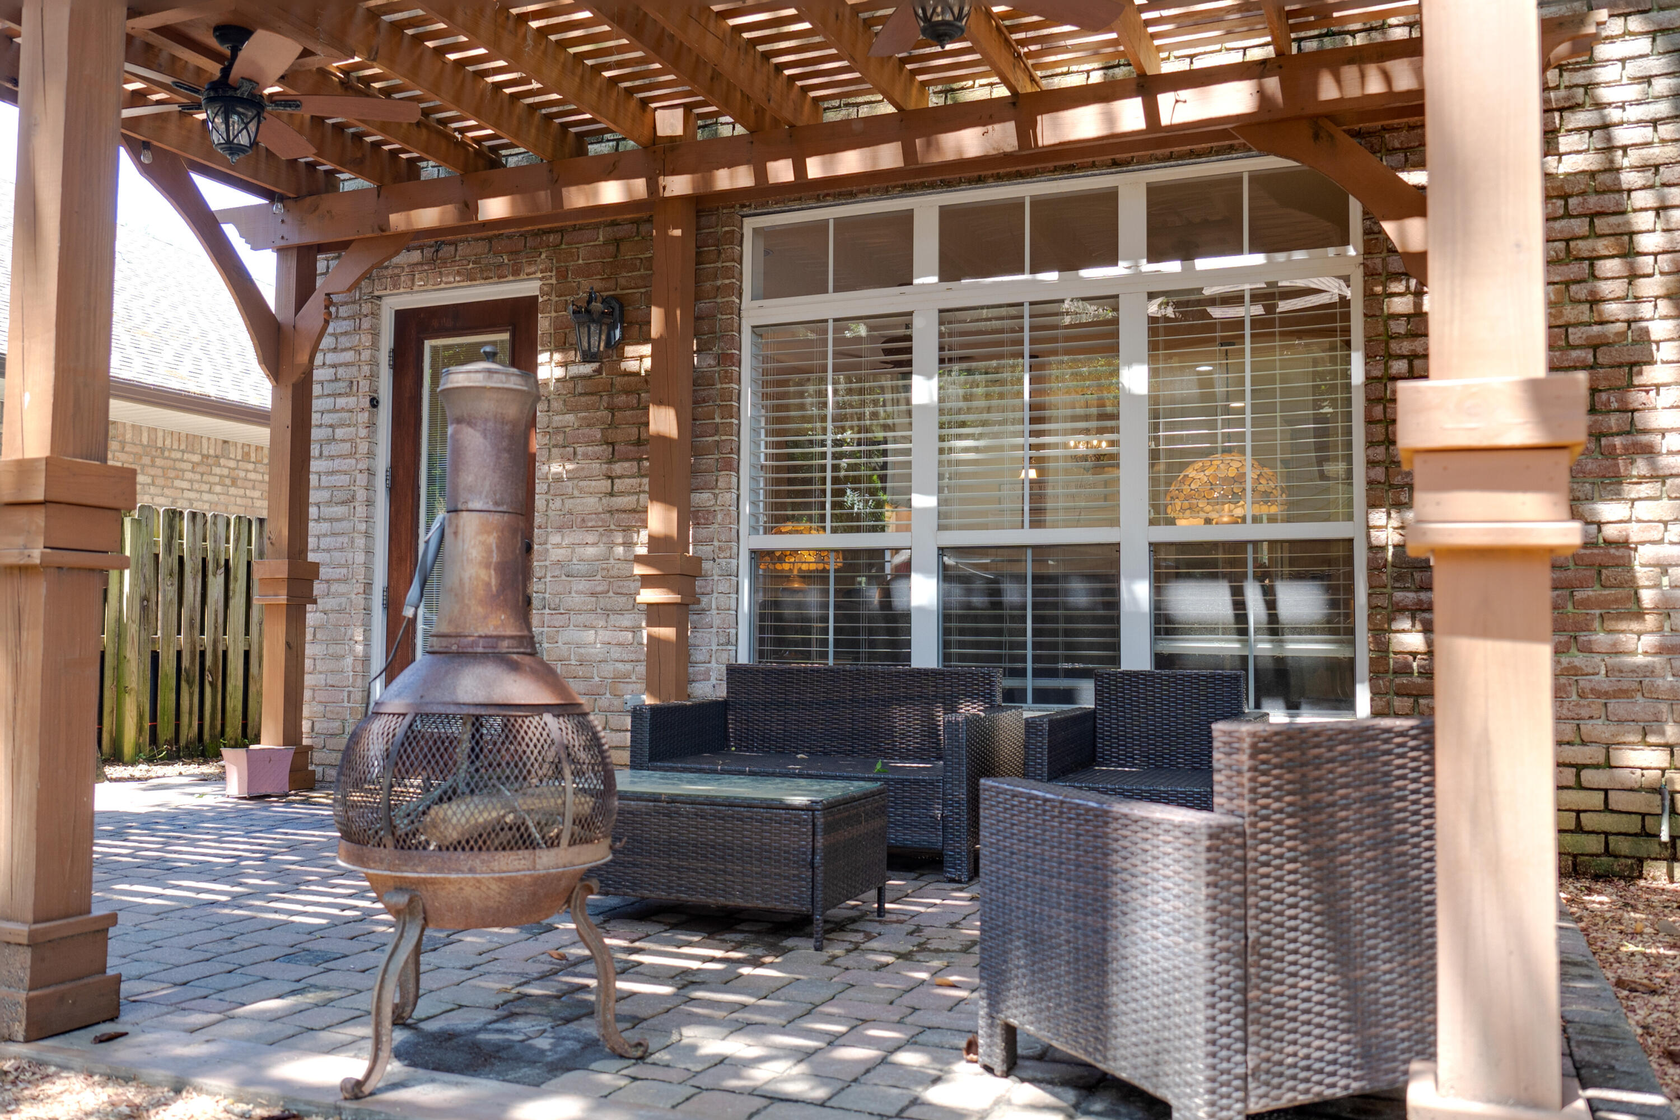
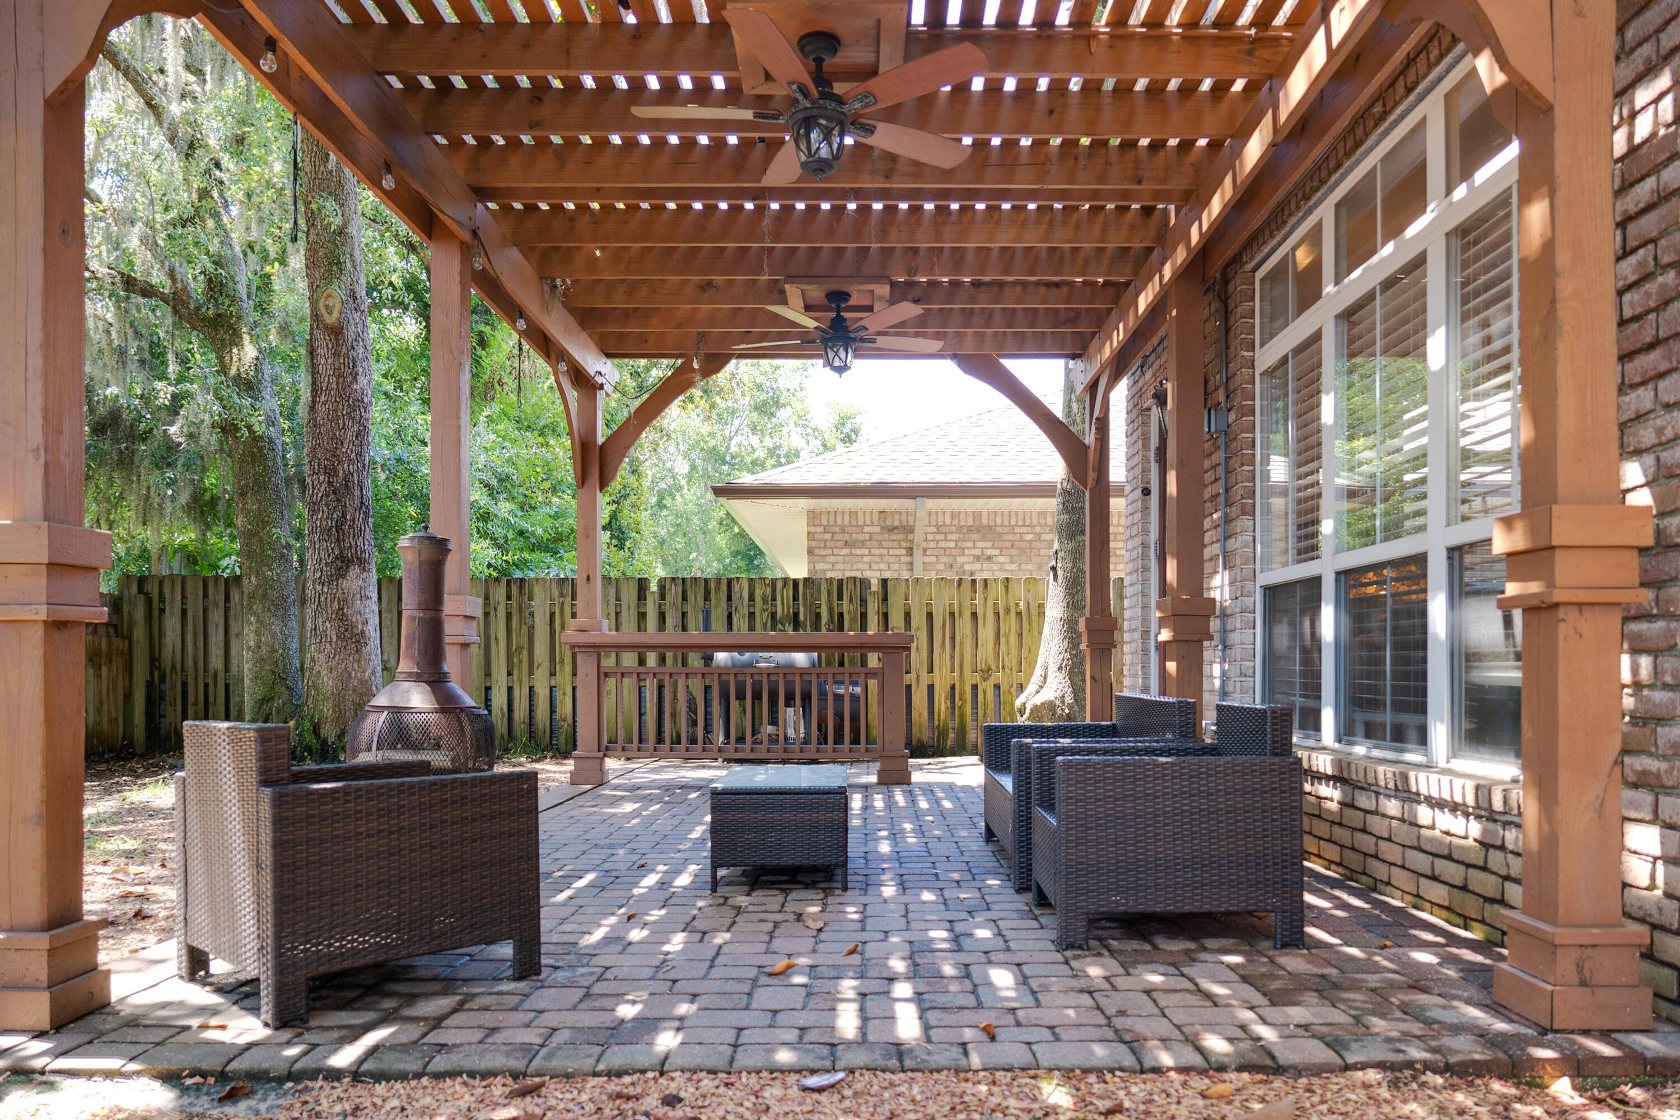
    Porch, Patio, Covered

  • Pool

    No

Area & Lot

  • Lot Features

    Level

  • Lot Size(acres)

    0.23

  • Lot Size(square feet)

    10018.8

  • Property Type

    Residential

  • Property Sub Type

    Single Family Residence

  • Architectural Style

    New Orleans

Price

  • Sales Price

    $624,500

  • Tax Amount

    $7,893.87

  • Zoning

    Resid Single Family

  • Sq. Footage

    N/A

  • Price/SqFt

    N/A

HOA

  • Association

    Yes

  • Association Fee Includes

    N/A

School District

  • Elementary School

    Mary Esther

  • Middle School

    Bruner

  • High School

    Fort Walton Beach

Property Features

  • New Construction

    NO

  • Foundation Details

    Slab

  • Sewer

    Public Sewer

  • Water Source

    Public

Schedule a Showing

Showing scheduled successfully.

<
>
IN PERSON
VIA CHAT

What is 3 + 4 ?


Change time

Mortgage calculator

Estimate your monthly mortgage payment, including the principal and interest, property taxes, and HOA. Adjust the values to generate a more accurate rate.

Your payment

Principal and Interest:

$

Property taxes:

$

HOA fees:

$

Total loan payment:

$

Total interest amount:

$

Location

County

Okaloosa

Elementary School

Mary Esther

Middle School

Bruner

High School

Fort Walton Beach

Listing Courtesy of Steve Bassham , World Impact Real Estate

RealHub Information is provided exclusively for consumers' personal, non-commercial use, and it may not be used for any purpose other than to identify prospective properties consumers may be interested in purchasing. All information deemed reliable but not guaranteed and should be independently verified. All properties are subject to prior sale, change or withdrawal. RealHub website owner shall not be responsible for any typographical errors, misinformation, misprints and shall be held totally harmless.

Agent Noah Escobar

FOUNDER

Noah Escobar

Call Noah today to schedule a private showing.


* Listings on this website come from the FMLS IDX Compilation and may be held by brokerage firms other than the owner of this website. The listing brokerage is identified in any listing details. Information is deemed reliable but is not guaranteed. If you believe any FMLS listing contains material that infringes your copyrighted work please click here to review our DMCA policy and learn how to submit a takedown request.© 2024 FMLS.
NEW PRICE!!
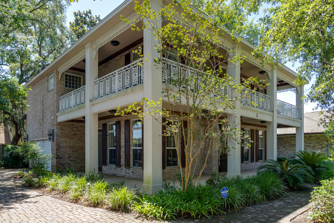
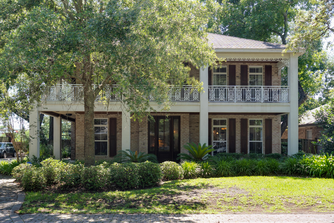
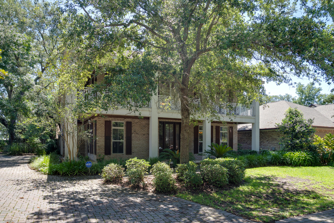
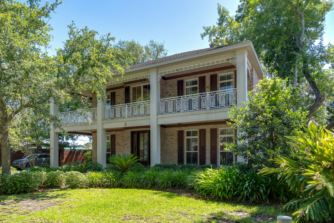
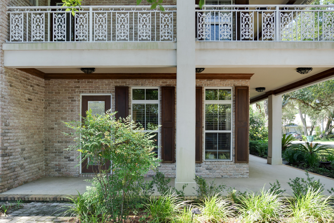
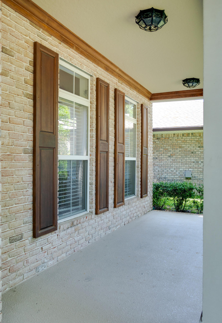
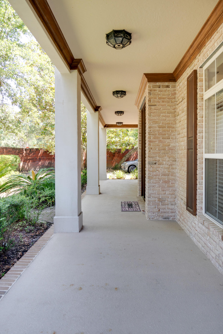
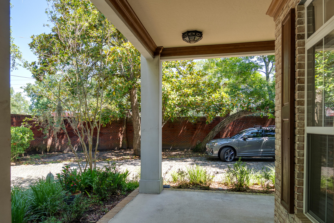
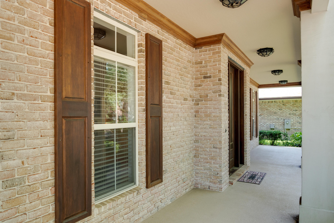
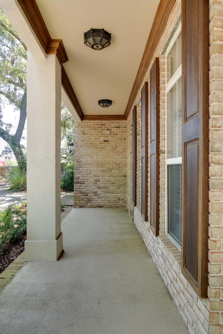
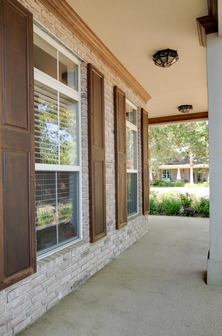
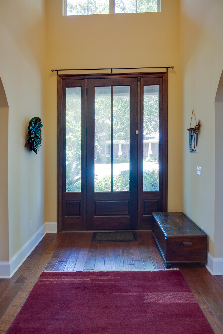
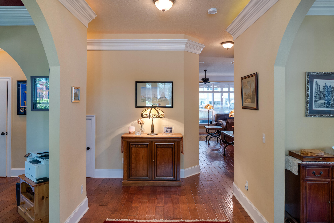
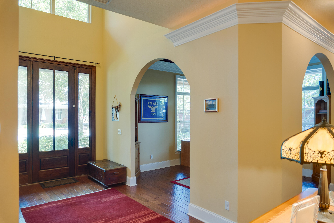
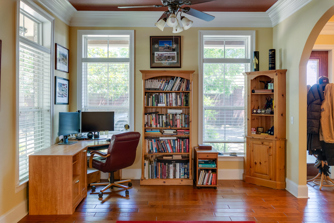
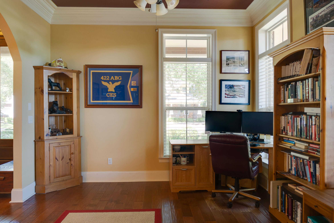
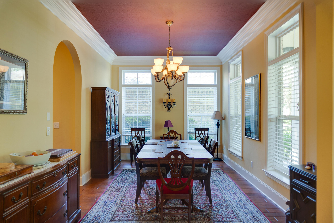
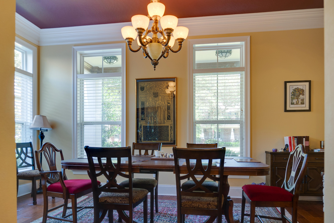
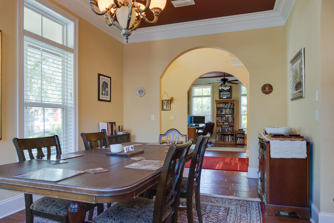
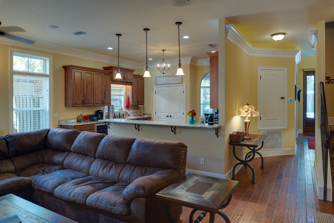
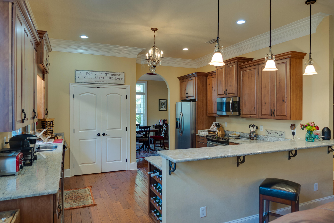

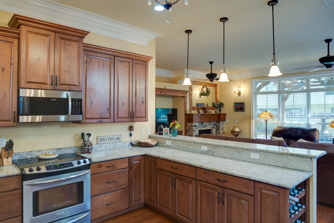
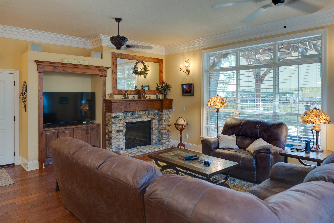
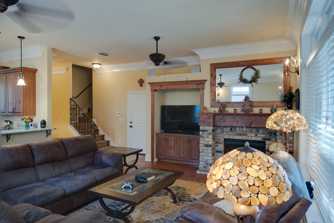
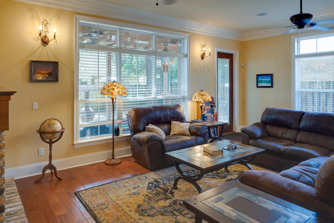
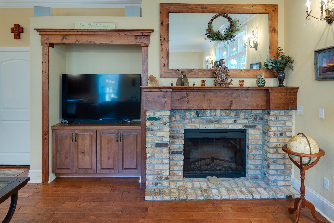
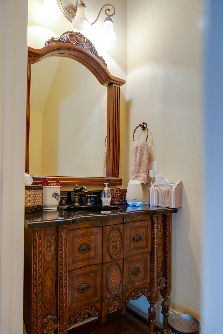
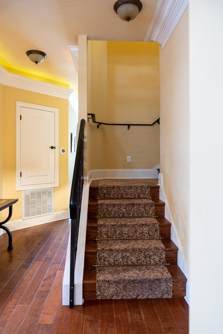
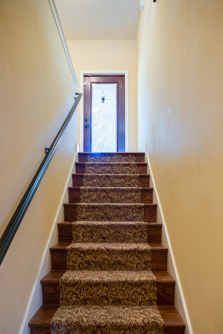
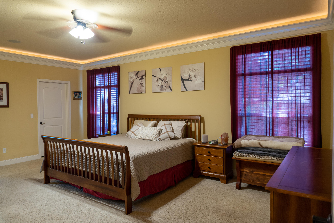
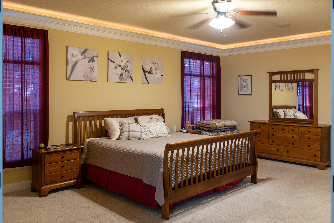
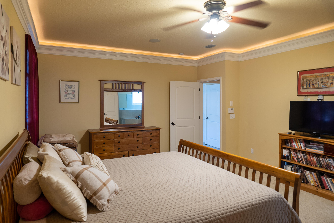
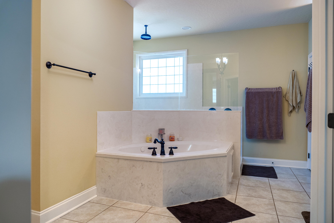
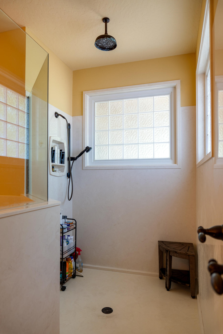
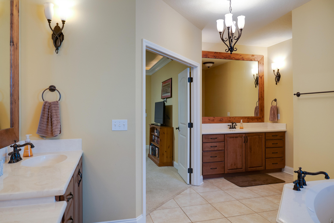
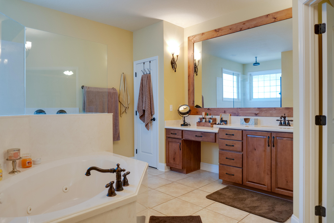
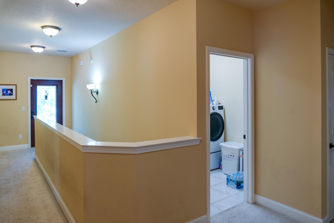
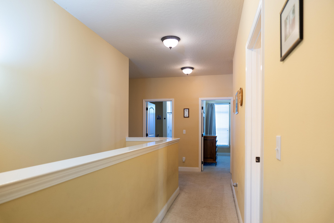
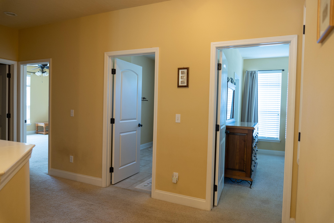
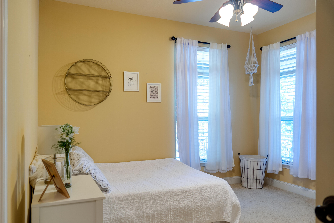
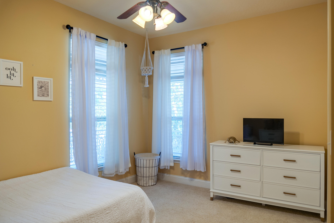
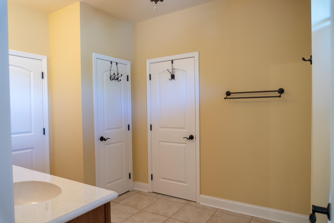
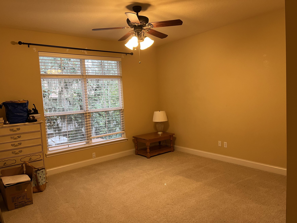
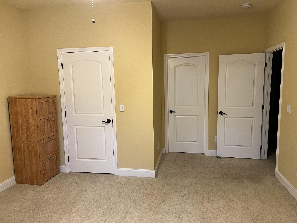
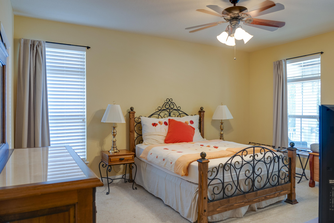
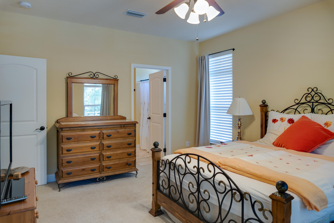
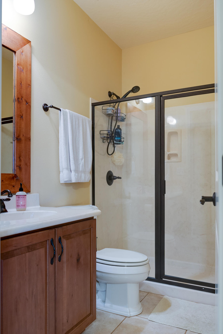
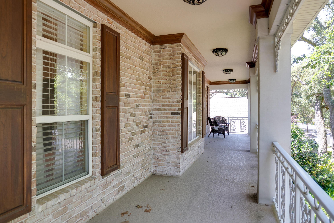
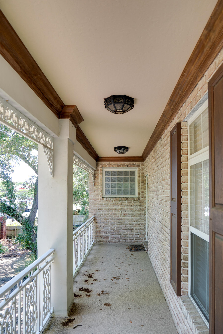
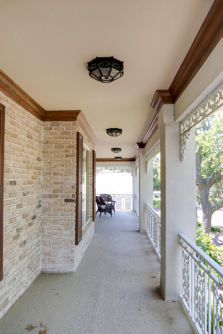
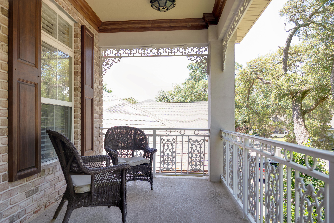
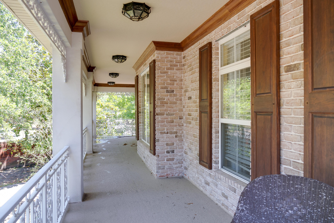
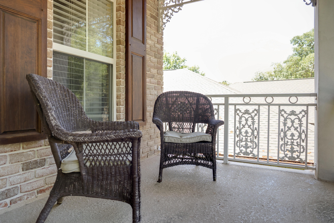
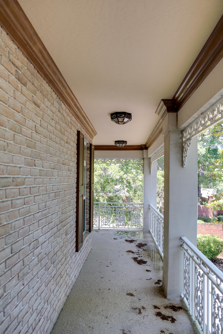
STUNNING HOME W/NEW ORLEANS FRENCH QUARTER FLAIR! SO MANY CUSTOM FEATURES TO WOW YOU! FRONT PORCH invites you to sit with its long span of over 47 feet (plus 29 feet on side). The wood crown & accent shutters boast it's custom details from outside to in. 8' FRONT WOOD DOOR opens to a large FOYER where the ceiling opens to soaring heights. OFFICE SPACE is open and airy w/arched openings, crown & fan w/easy access to an exquisite HALF BATH w/Antique replica vanity. DINING ROOM is roomy with a wall of windows. Into the KITCHEN you will find custom rock Maple staggered cabinetry w/end wine bottle storage, Level 3 Granite counters, long over 9' bar, SS appliances, Wine Fridge, Chandelier, layered Crown Molding & Dbl door pantry. LIVING ROOM adjacent & open to kitchen. Accent wall of a TV nook & brick fireplace, wall of windows, 2 ceiling fans, sconce lighting, 8' patio door w/inside blinds make this a special spot to relax.  The custom OAK STAIRCASE has runner carpeting & brings you to the 2nd level into a wide hall way to the bedrooms and balcony glass exterior door. MASTER BR has lighted Crown molding, fan, walk-in closet and opens to a Beautiful open concept MASTER BATH with jetted tub, Double vanities, GORGEOUS Large walk around doorless corner SHOWER. Enjoy the natural light through 2 glass block windows complete with rain head and wand fixtures. BEDROOM 2 & 3 have ceiling fans and are spacious in size. Both are adjoined by a super large JACK N JILL BATH that also has access to hallway. This bath has double vanities, solid surface counters & tub/shower combo and a window. BEDROOM 4 (GUEST SUITE) has it's own BATH with solid surface counters, full shower with glass enclosure for ultimate in guest privacy. The BALCONY is over 75' in length front & side and is dressed in New Orleans/French Quarter inspired custom metal railings and light fixtures. The wood crown layered molding & custom wood shutters bring it all together for a relaxing breezy afternoon place to unwind. The side paver DRIVEWAY is long and has a lazy curve to the garage area. Covered in tree shade it is the perfect spot for outdoor projects and privacy.
Meander to the BACKYARD area to the fenced in yard which has beautiful towering pergola covering the 28.5' x 13' paver patio area w/bar top. Perfect for sitting, talking and grilling. 

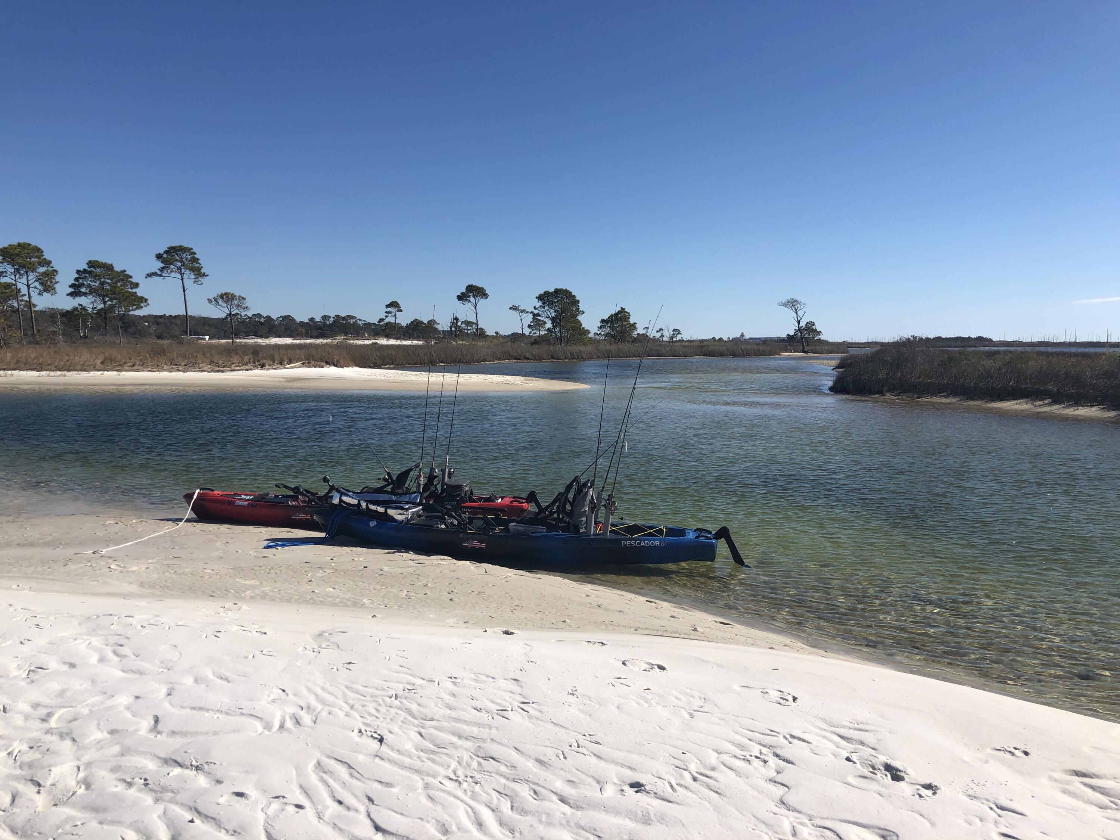
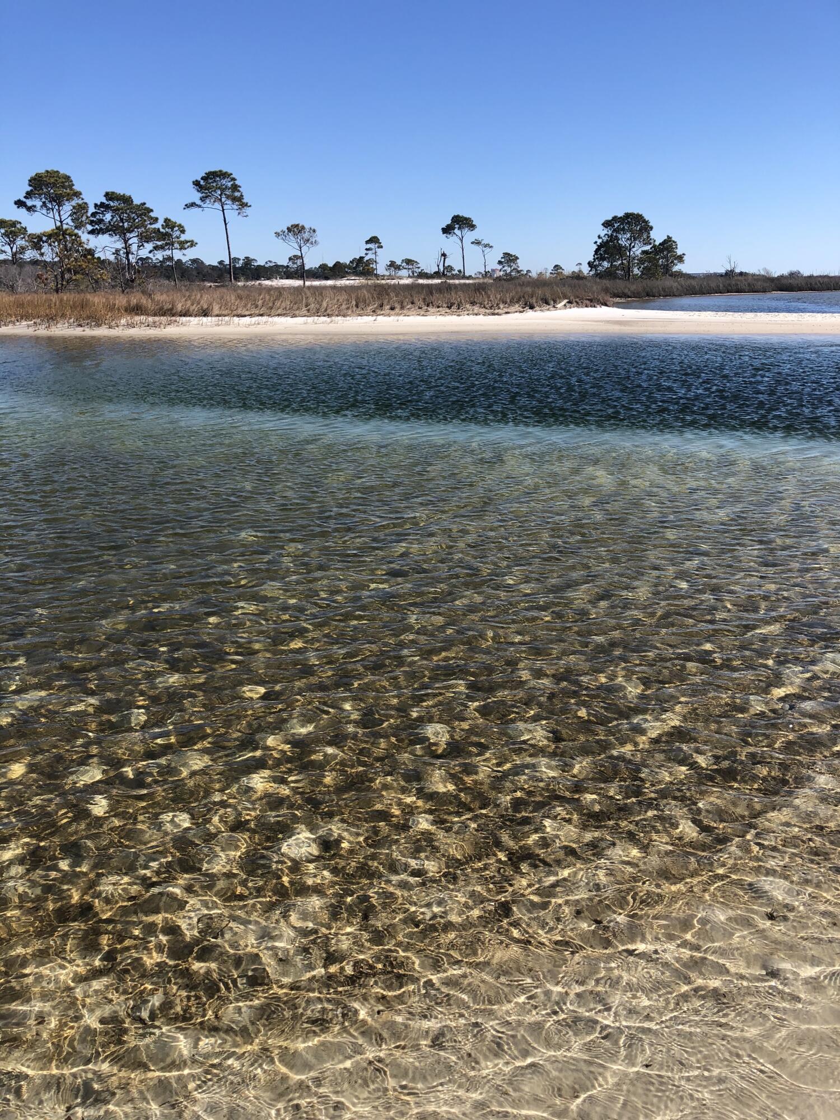
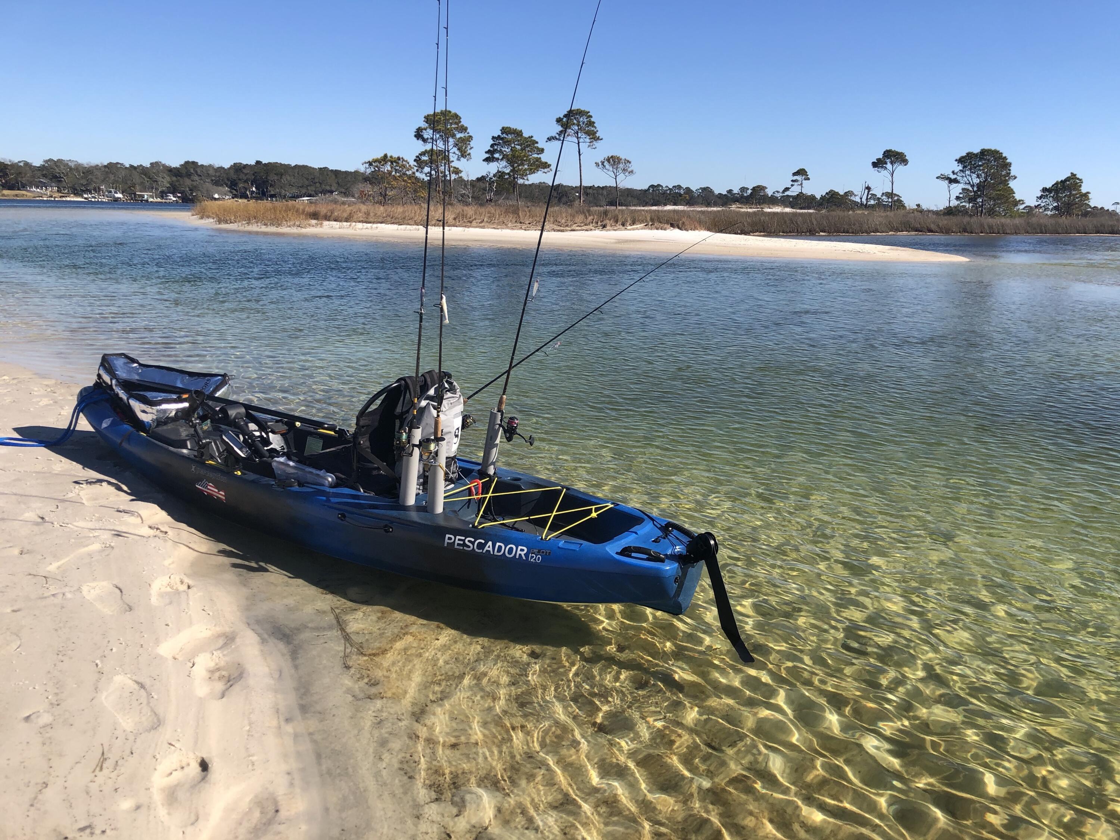
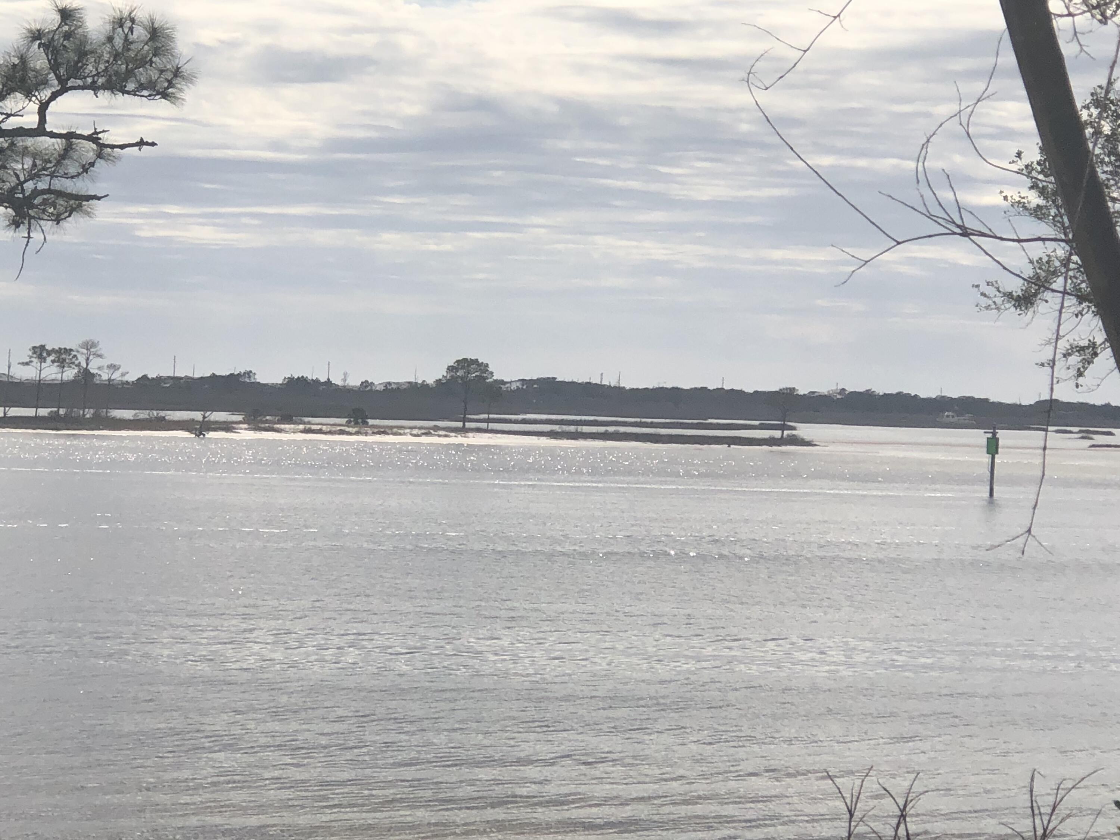
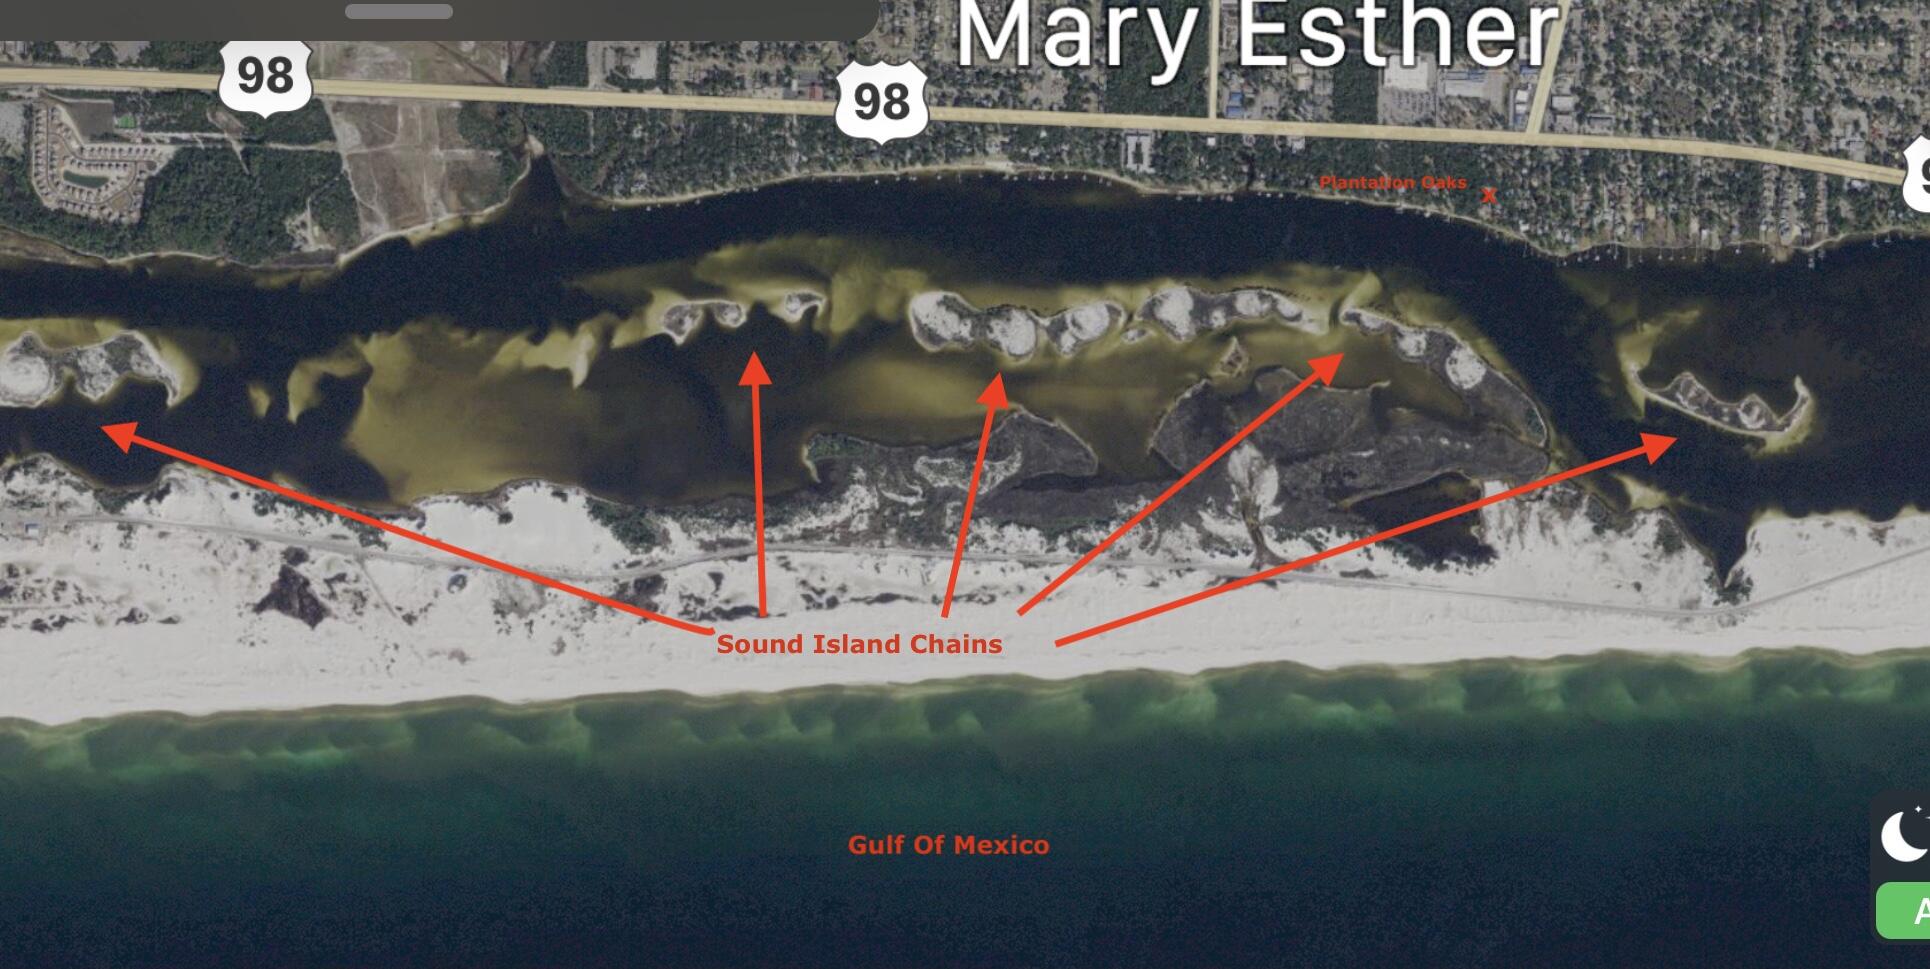
ADDITIONAL FEATURES: SOUND ACCESS (walk to water at end of cul de sac via boardwalk to waters edge), 2 AC systems w/Nest thermostats (Rheem & Lennox), 1st floor Hand-scraped Hard Wood flooring, Spanish Lace ceiling texture, Layered Crown Moldings (some lighted), Steibel whole house TANKLESS water heater, 2nd Floor Lg. Laundry Room, Extra garage Fridge, Energy efficient home, Traexx ''in the wall'' pest control system, Mature magnolia and Live Oaks, Fantastic location - easy to most shopping, beaches, Schools & no hassle commute to Hurlburt AFB. The Sound access is directly across from the Sound Island chains. This is one of a kind kayakers paradise. 
COME & SEE THIS MAGNIFICENT HOME!!

2 Plantation Oaks Drive

Message successfully sent.

What would you like to know?

What is 3 + 4 ?

I agree to receive email communication and understand I can unsubscribe at any time.

I agree to be contacted by Noah Escobar via call, email, and text for real estate services. To opt out, you can reply 'stop' at any time or reply 'help' for assistance. You can also click the unsubscribe link in the emails. Message and data rates may apply. Message frequency may vary. Privacy Policy

Related Properties

Built in 2021 by renowned local builder Damian Curtis, this 2,649-square-foot home with 4 bedroom + office and 2.5 baths blends timeless Southern charm with modern comfort. Ideally located on a gorgeous oak tree lined street and surrounded by all newly built homes. This home offers easy access to Hurlburt Field and Eglin Air Force Base, and just minutes from the sugar-white sands of Okaloosa Island, it offers the perfect balance of convenience and coastal living. Evenings can be spent by the water, toes in the sand, watching breathtaking sunsets over the Santa Rosa Sound--an everyday reminder of what makes this area so special.

Nestled on a quiet cul-de-sac in Plantation Oaks beneath a canopy of mature live oaks, the home was designed with both elegance and livability in mind. The open-concept living and dining areas create a natural gathering space for entertaining or simply enjoying everyday moments. A striking oversized gas fireplace with a shiplap surround and custom built-in shelving draws the eye upward to 10-foot ceilings, setting the tone for the home's refined yet comfortable style.

The chef's kitchen is both elegant and functional, filled with natural light and featuring crisp white shaker-style cabinetry, brushed metal hardware, under-cabinet lighting, and light quartz countertops. A gas cooktop with a convenient pot filler makes meal prep effortless, while the marble and glass mosaic backsplash--designed in a geometric floral pattern with soft whites and grays--adds texture and timeless sophistication.

Just off the main living area, the private first-floor primary suite offers a peaceful retreat. The spa-like ensuite includes a soaking tub, glass-enclosed walk-in shower, dual vanities, a private water closet, and generous walk-in closets.
A thoughtfully designed laundry and mudroom off the oversized garage creates an ideal transition space for daily life, blending practicality with organization.
Upstairs, three spacious bedrooms, a full bath, and a versatile office or flex space overlooking the front of the home provide room to grow, work, and relax. Additional walk-in attic storage with flooring makes staying organized simple and convenient. You could also finish the attic room into more living space such as another bedroom, cinema room, craft room or play room and it would add another approximately 800 square feet of living space. 

Residents of Plantation Oaks enjoy access to a neighborhood walkway easement leading to the Intracoastal Waterway, where the beauty of the Santa Rosa Sound invites you to unwind, explore, and experience the very best of Emerald Coast living.
#999501

Mary Esther

6 Plantation Oaks

4 Beds

2 Baths

2,649 Sq.Ft.

$749,000

MLS#: 999501
*SELLER OFFERING $10,000 IN CONCESSIONS*
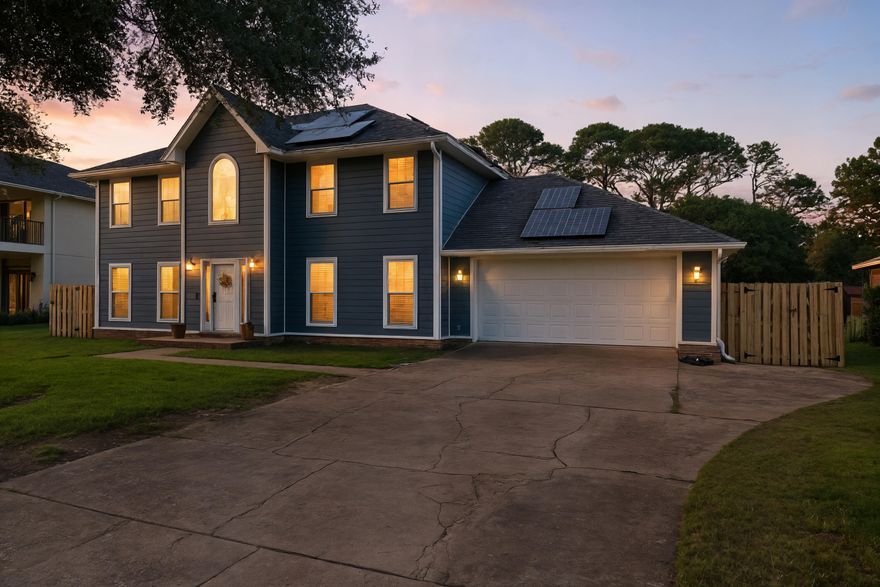
Fully renovated modern-coastal home in Emerald Pointe on sought-after Shoreline Drive. Over $150K in upgrades (2024) make this truly turn-key, featuring new LVP flooring, impact windows, updated plumbing with tankless gas water heater, remodeled kitchen with quartz countertops and newer appliances, and fully updated bathrooms including a spa-like primary suite.
Exterior improvements include new siding, gutters, irrigation system, landscaping, fencing, and multi-level outdoor living spaces with decks and storage. Spacious, fully fenced backyard with room for a pool or additional structures.
Additional highlights: owned solar panels (avg. electric ~$48/month), 2-car garage with EV charger setup, ample driveway parking, and low utility costs. Conveniently located near Navarre, Fort Walton, Destin, and Hurlburt Field.
Optional HOA (~$235/year) with private beach access.
#998435

Mary Esther

159 Shore Line Drive

4 Beds

2 Baths

2,305 Sq.Ft.

$649,000

MLS#: 998435
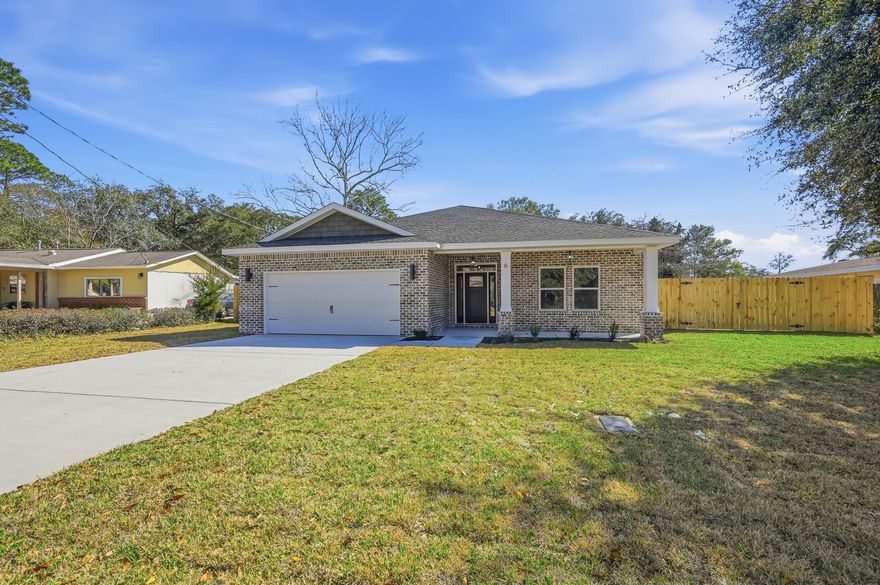
$10,000 in Anyway Money! 2-10 Builder Warranty! 1 Year Termite Bond! Brand-new construction east of Hurlburt featuring 5 bedrooms, 3 baths, + bonus room/office off the primary suite. Expansive open concept with LVP flooring, double pantry, large island, and dining area flows seamlessly into a spacious living room. Enjoy an all-brick exterior, craftsman trim, epoxy garage floor, soft-close cabinets, stylish lighting, and mirrors. The primary suite is a true retreat, showcasing a double vanity, tiled shower, garden tub, private water closet, and generous walk-in closet.
Large, privately fenced backyard. Nestled in a mature community with sidewalk-lined streets.
#996112

Mary Esther

6 Kohler Drive

5 Beds

3 Baths

2,520 Sq.Ft.

$615,000

MLS#: 996112
 - property

Send a message

Message successfully sent.

Your message

What is 3 + 4 ?

Reason for contacting?

I agree to receive email communication and understand I can unsubscribe at any time.

I agree to be contacted by Noah Escobar via call, email, and text for real estate services. To opt out, you can reply 'stop' at any time or reply 'help' for assistance. You can also click the unsubscribe link in the emails. Message and data rates may apply. Message frequency may vary. Privacy Policy

Sign Out

Virtual Assistant

Would you like to take the next step with this property? We can help you schedule a showing or virtual tour, or send you more details.

Yes, I would like more information.

Thank You for Your Reply, One of Our Agents will contact you as soon as possible

No, maybe later.

Thank you, you can always contact me via email, phone number or through the contact form.

Realhub AI

Lucy - Your AI-Powered Realtor

Update Your Temporary Password

Personalize your search

Enter your email and we'll notify you immediately when new listings match what you're looking for.

or enter email address

Already have an account ? Login here

Continue your home search

I agree to receive communications and understand I can unsubscribe at any time.

I agree to be contacted by Noah Escobar via call, email, and text for real estate services. To opt out, you can reply 'stop' at any time or reply 'help' for assistance. You can also click the unsubscribe link in the emails. Message and data rates may apply. Message frequency may vary. Privacy Policy

Already have an account ? Login here

We use cookies

We use cookies primarily for analytics to enhance your experience. By accepting, you agree to our use of these cookies. You can manage your preferences or learn more about our cookies policy.