Features & Amenities

Interior

  • Other Interior Features

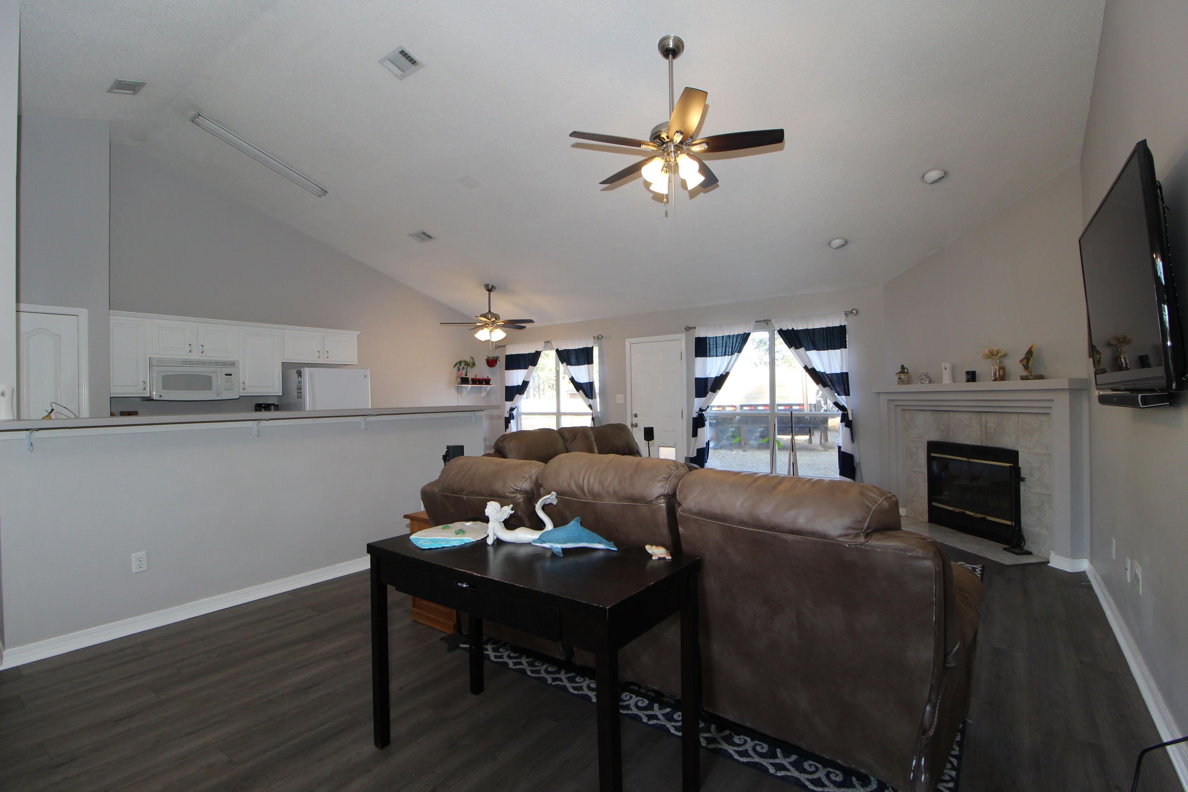
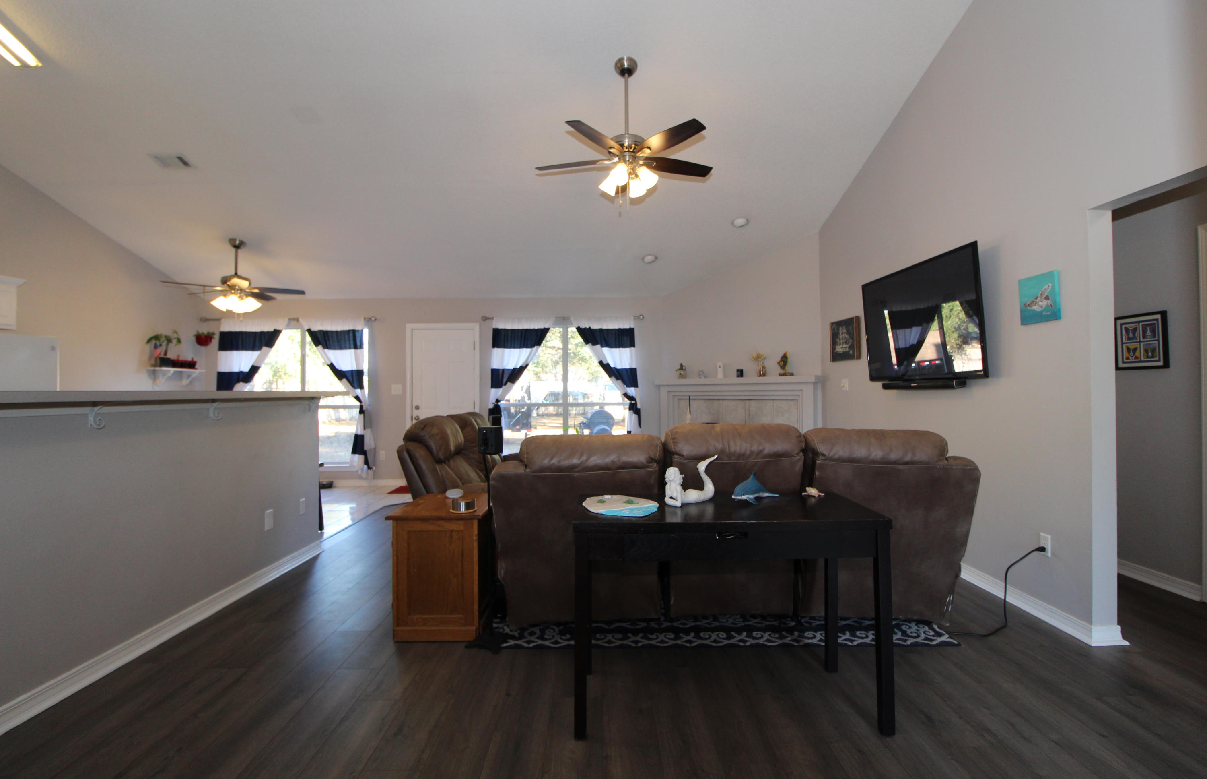
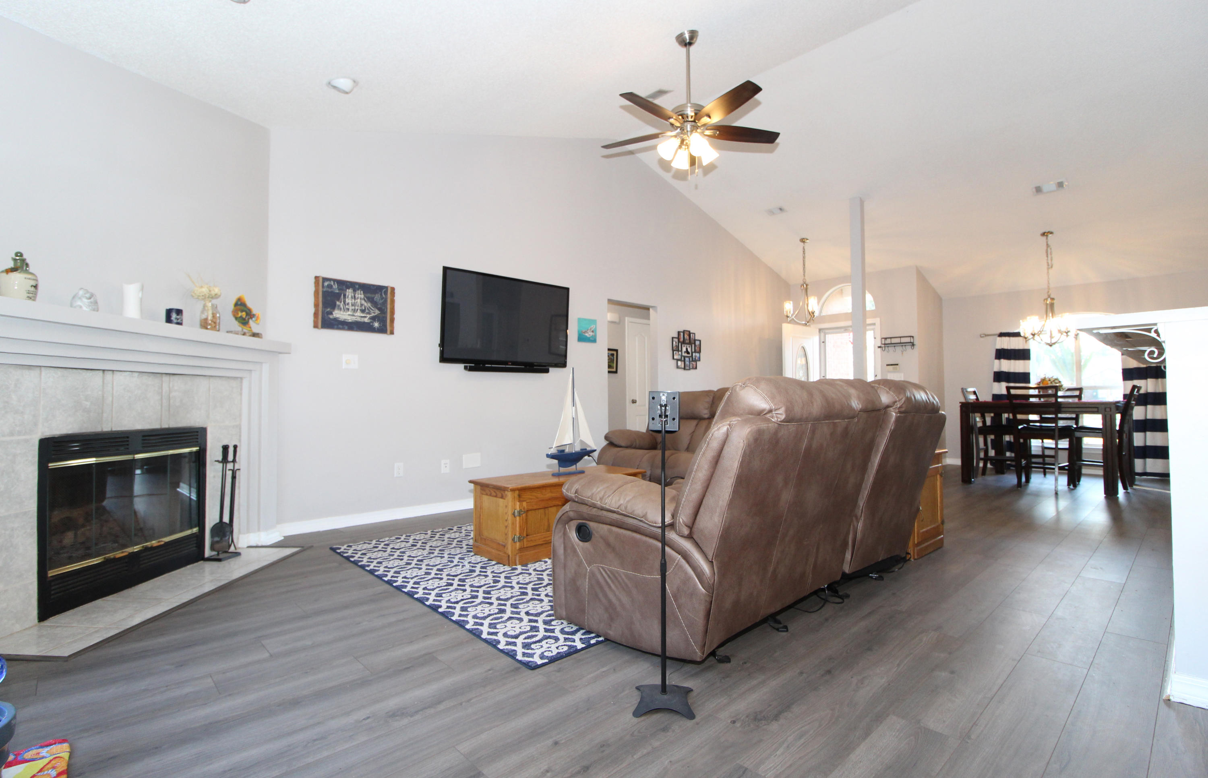
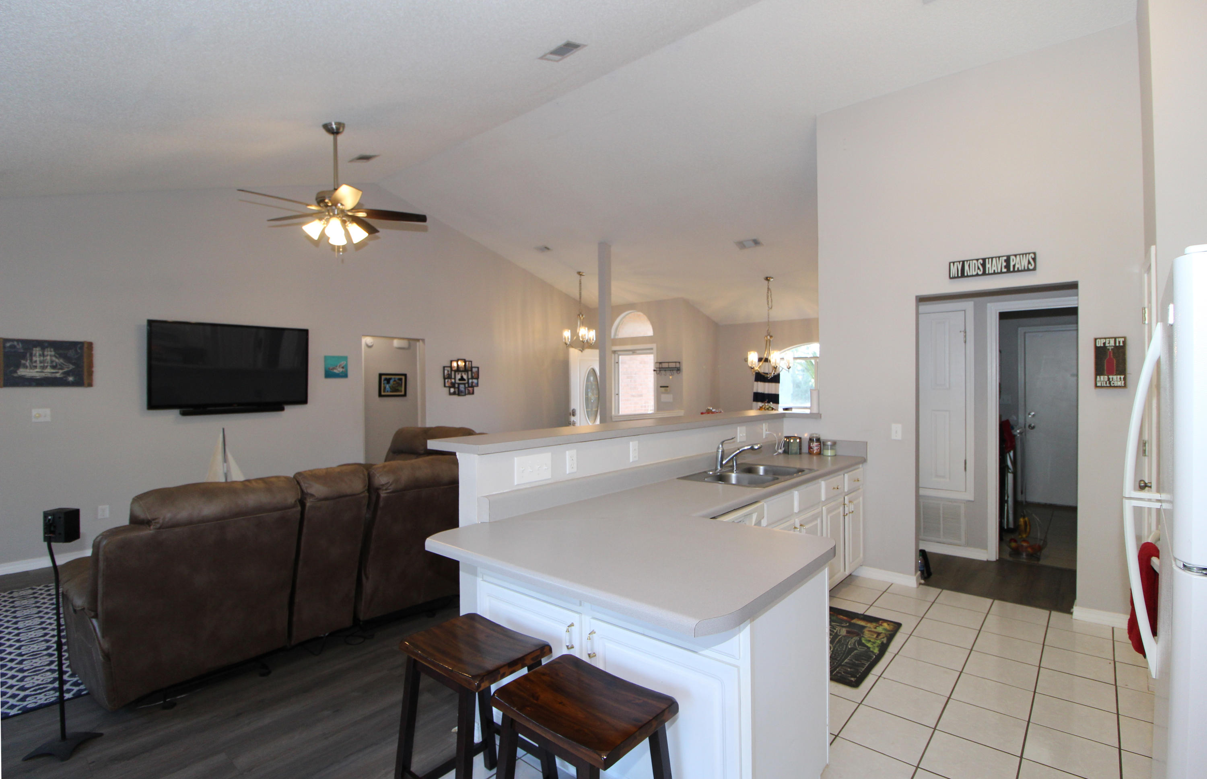
    Breakfast Bar, Vaulted Ceiling(s)

  • Total Bedrooms

    3

  • Bathrooms

    2

  • Cooling YN

    YES

  • Cooling

    Central Air, Ceiling Fan(s), Electric

  • Fireplace YN

    YES

  • Heating YN

    YES

  • Heating

    Central, Electric

  • Pet friendly

    N/A

Exterior

  • Garage

    Yes

  • Garage spaces

    2

  • Construction Materials

    Frame, Brick

  • Other Exterior Features

    Private Yard

  • Parking

    Garage Door Opener, Garage

  • Patio and Porch Features

    Patio

  • Pool

    No

Area & Lot

  • Lot Features

    Interior Lot, Level

  • Lot Size(acres)

    0.46

  • Lot Size(square feet)

    20037.6

  • Property Type

    Residential

  • Property Sub Type

    Single Family Residence

  • Architectural Style

    Contemporary

Price

  • Sales Price

    $215,000

  • Tax Amount

    $1,825.09

  • Zoning

    Resid Single Family

  • Sq. Footage

    N/A

  • Price/SqFt

    N/A

HOA

  • Association

    Yes

  • Association Fee Includes

    N/A

School District

  • Elementary School

    West Navarre

  • Middle School

    Woodlawn Beach

  • High School

    Navarre

Property Features

  • New Construction

    NO

  • Foundation Details

    Slab

  • Sewer

    Septic Tank

  • Water Source

    Public

Schedule a Showing

Showing scheduled successfully.

<
>
IN PERSON
VIA CHAT

What is 3 + 4 ?


Change time

Mortgage calculator

Estimate your monthly mortgage payment, including the principal and interest, property taxes, and HOA. Adjust the values to generate a more accurate rate.

Your payment

Principal and Interest:

$

Property taxes:

$

HOA fees:

$

Total loan payment:

$

Total interest amount:

$

Location

County

Santa Rosa

Elementary School

West Navarre

Middle School

Woodlawn Beach

High School

Navarre

Listing Courtesy of James Gilliland , RE/MAX Gulf Coast Realty

RealHub Information is provided exclusively for consumers' personal, non-commercial use, and it may not be used for any purpose other than to identify prospective properties consumers may be interested in purchasing. All information deemed reliable but not guaranteed and should be independently verified. All properties are subject to prior sale, change or withdrawal. RealHub website owner shall not be responsible for any typographical errors, misinformation, misprints and shall be held totally harmless.

Agent Noah Escobar

FOUNDER

Noah Escobar

Call Noah today to schedule a private showing.


* Listings on this website come from the FMLS IDX Compilation and may be held by brokerage firms other than the owner of this website. The listing brokerage is identified in any listing details. Information is deemed reliable but is not guaranteed. If you believe any FMLS listing contains material that infringes your copyrighted work please click here to review our DMCA policy and learn how to submit a takedown request.© 2024 FMLS.
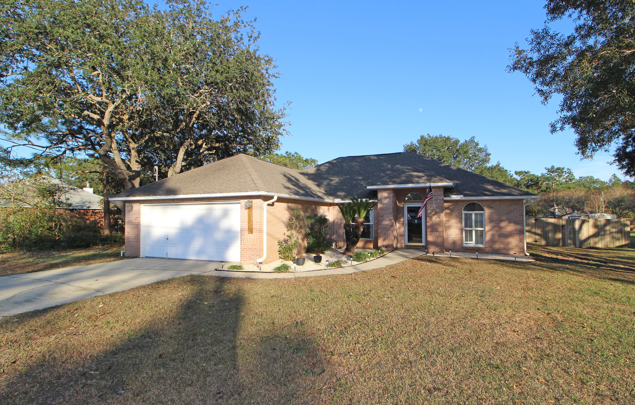
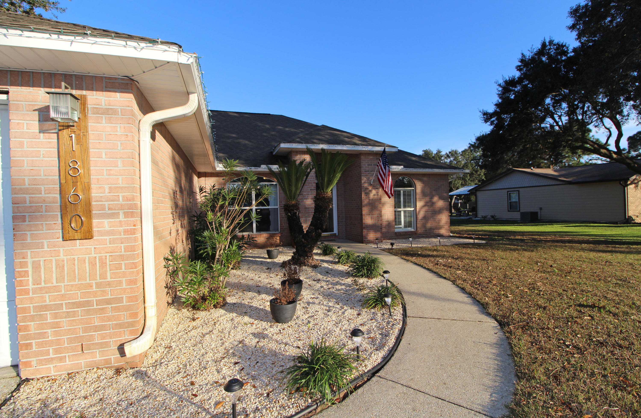
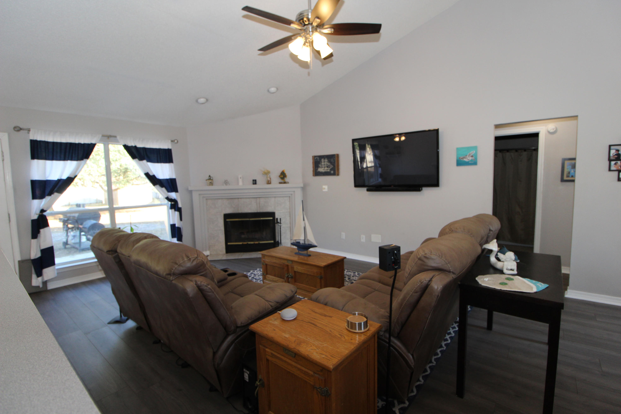
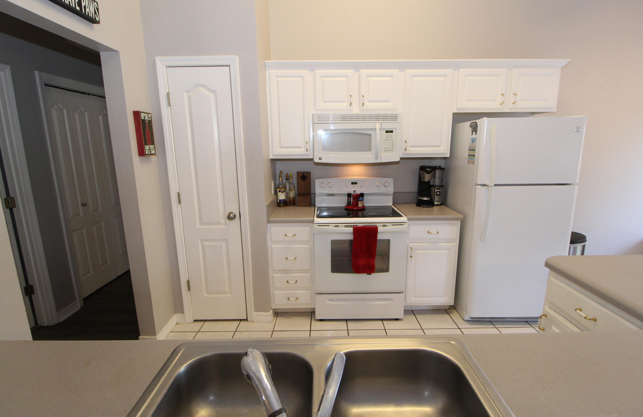
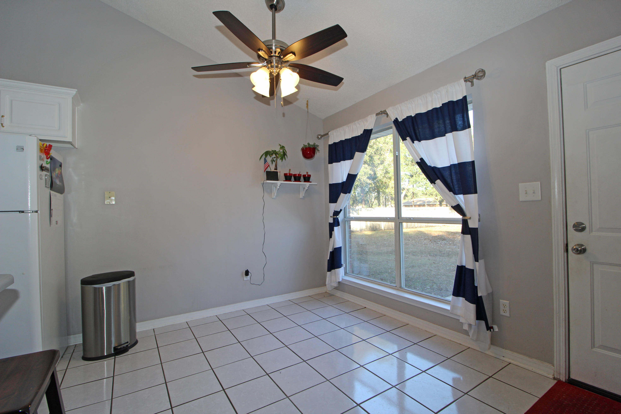
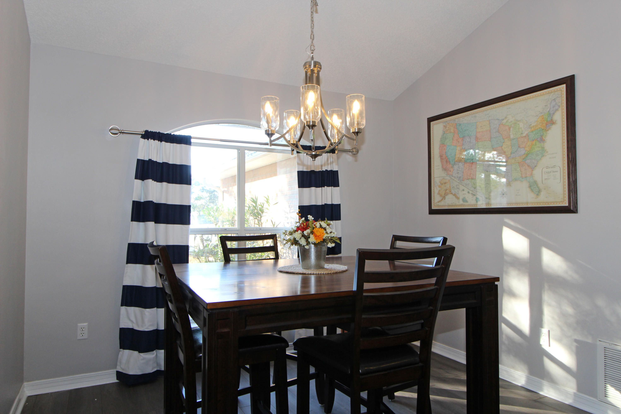
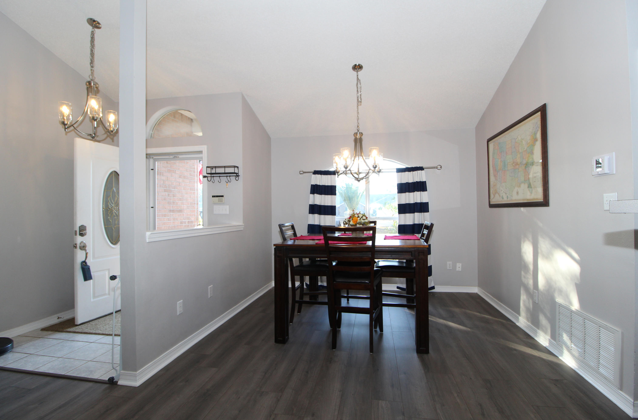
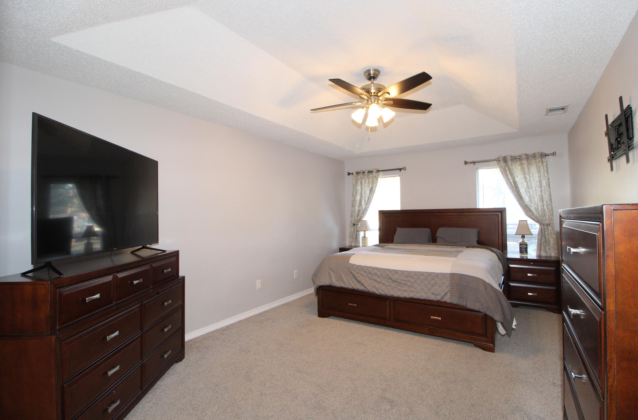
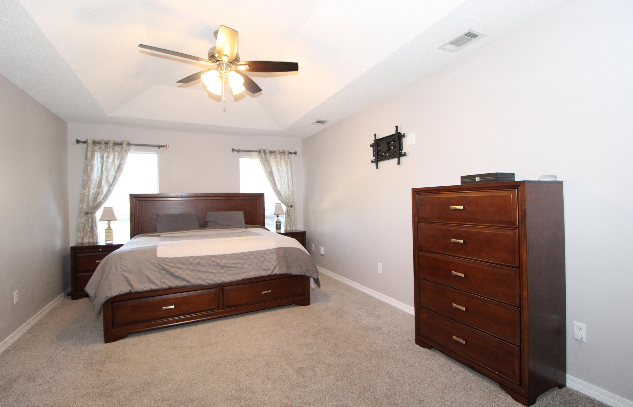
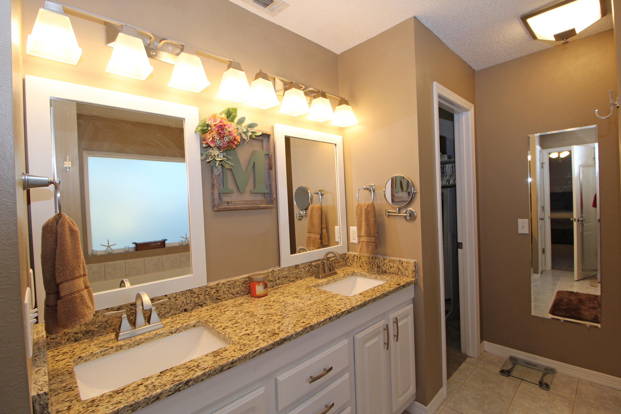
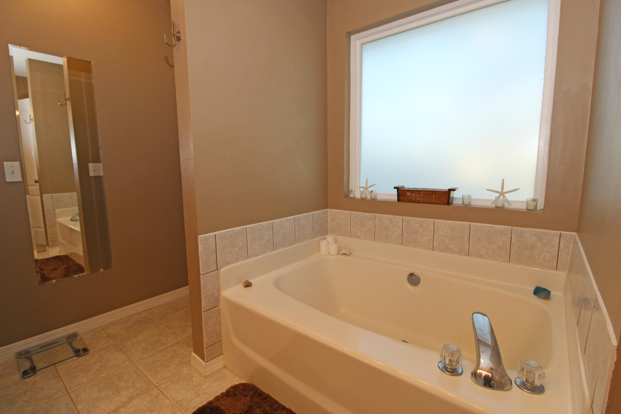
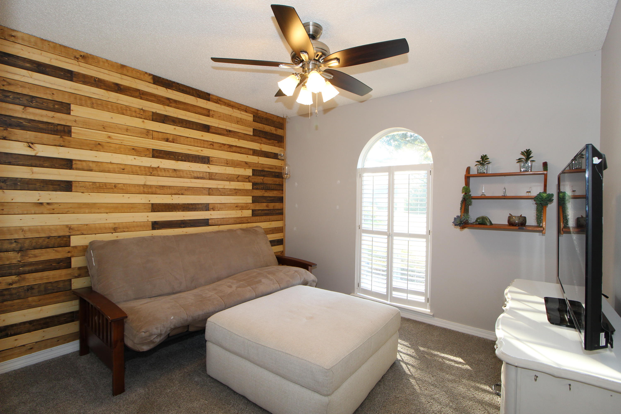
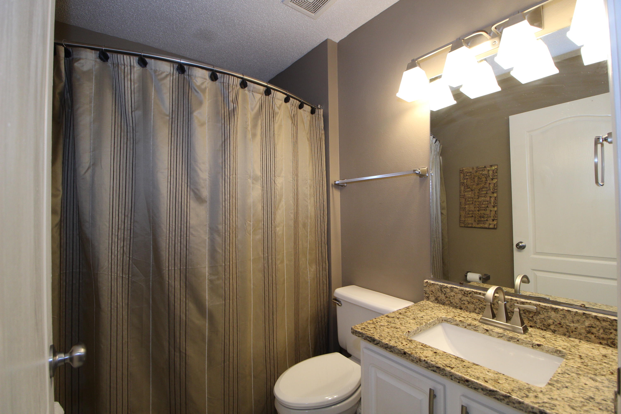
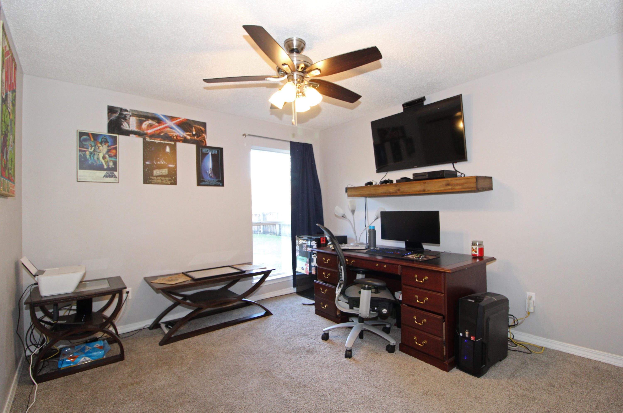
FANTASTIC CUSTOM BUILT HOME SITUATED ON A LARGE LOT IN DESIRABLE HOLLEY BY THE SEA! Open to a spacious living area with cathedral ceilings, designer paint color, corner fireplace with custom mantle, recessed accent lights and new laminate flooring throughout. Dining area has new light fixture and a large picture window with arched accent. Light and bright kitchen with lots of counter space, pantry, breakfast bar and tile flooring. Breakfast nook that overlooks the backyard. Master bedroom with trey ceiling. Master bath with raised new granite counter, double vanities, separate shower, garden tub and a large walk-in closet. Split bedroom floor plan allows privacy from kids or guests. Two additional bedrooms and a hall bath complete this perfect picture. Backyard is fully fenced and an open patio is great for cookouts.  Nice quiet neighborhood and Holley by the Sea has all the amenities to include a multi-million dollar recreation complex with swimming pools, lighted clay tennis courts, state of the art work out equipment, locker rooms, steam room, and sauna, covered picnic pavilions, playground and Club House with views of the Intracoastal Waterway. Just minutes to shopping and the most beautiful beaches.  Call today for your own private viewing.

1860 Iris Lane

Message successfully sent.

What would you like to know?

What is 3 + 4 ?

I agree to receive email communication and understand I can unsubscribe at any time.

I agree to be contacted by Noah Escobar via call, email, and text for real estate services. To opt out, you can reply 'stop' at any time or reply 'help' for assistance. You can also click the unsubscribe link in the emails. Message and data rates may apply. Message frequency may vary. Privacy Policy

Related Properties

Perched on a corner lot shaded by mature trees, this adorable patio home in The Vineyard sits in one of Navarre's most convenient pockets: close to shopping, golf course, Gorgeous Navarre Beach, Hurlburt Field, and Eglin AFB. The split floor plan makes smart use of the space -- primary suite on one end, secondary bedrooms on the other, and not a square inch of carpet in sight. The living and dining areas are open to the kitchen, keeping the layout connected and social. The primary bedroom has an ensuite bath and a large closet, and the secondary bedrooms tuck neatly on the other side of the home.  The back Florida room is a real bonus -- lots of natural light and a relaxed space that works as a sunroom, hobby room, or just a good place to sit. The backyard is fenced with an open deck, giving you privacy and outdoor space without a lot of upkeep. The 1-car garage and vinyl siding exterior keep maintenance manageable.  Termite maintenance contract in place ** 2017 Roof ** HVAC permit 2018 ** Hurricane shutters ** Ready for a buyer who sees the value in a well-located property with room to make it their own. Priced right. Located well. Full of potential.
#1003535

Navarre

1878 Vineyard Street

3 Beds

2 Baths

1,104 Sq.Ft.

$255,000

MLS#: 1003535
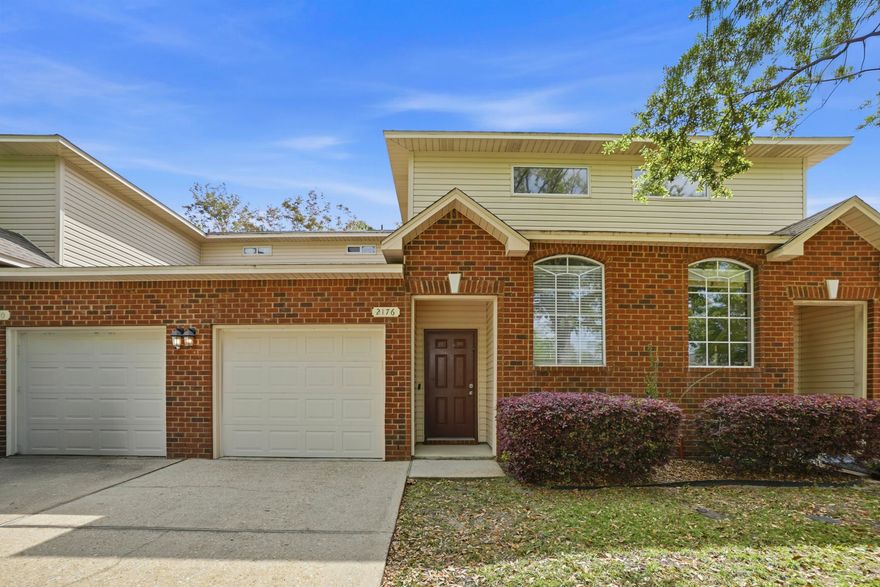
Ideally positioned just 4 miles from Navarre Beach, this beautifully maintained contemporary townhome offers the perfect combination of location, comfort, and low-maintenance living.
Step inside to a light-filled, open-concept layout designed for both everyday living and entertaining. The modern kitchen anchors the space with granite countertops, stainless steel appliances, and ample cabinetry, seamlessly connecting to the main living area.
Durable flooring throughout the primary living spaces makes upkeep simple, while plush carpeting in the bedrooms and stairway adds comfort where it matters most.
Enjoy the added benefit of overflow parking for guests, providing extra convenience that's hard to find in townhome communities. With easy access to shopping, dining, schools, and the beach, this location offers both accessibility and value.
Whether you're searching for a primary residence, second home, or investment opportunity, this property delivers a well-rounded blend of functionality, location, and ease of ownership. Seller to replace roof prior to closing.
#1000370

Navarre

2176 Hadleigh Hills Court

3 Beds

3 Baths

1,472 Sq.Ft.

$254,900

MLS#: 1000370
 - property

Send a message

Message successfully sent.

Your message

What is 3 + 4 ?

Reason for contacting?

I agree to receive email communication and understand I can unsubscribe at any time.

I agree to be contacted by Noah Escobar via call, email, and text for real estate services. To opt out, you can reply 'stop' at any time or reply 'help' for assistance. You can also click the unsubscribe link in the emails. Message and data rates may apply. Message frequency may vary. Privacy Policy

Sign Out

Virtual Assistant

Would you like to take the next step with this property? We can help you schedule a showing or virtual tour, or send you more details.

Yes, I would like more information.

Thank You for Your Reply, One of Our Agents will contact you as soon as possible

No, maybe later.

Thank you, you can always contact me via email, phone number or through the contact form.

Realhub AI

Lucy - Your AI-Powered Realtor

Update Your Temporary Password

Personalize your search

Enter your email and we'll notify you immediately when new listings match what you're looking for.

or enter email address

Already have an account ? Login here

Continue your home search

I agree to receive communications and understand I can unsubscribe at any time.

I agree to be contacted by Noah Escobar via call, email, and text for real estate services. To opt out, you can reply 'stop' at any time or reply 'help' for assistance. You can also click the unsubscribe link in the emails. Message and data rates may apply. Message frequency may vary. Privacy Policy

Already have an account ? Login here

We use cookies

We use cookies primarily for analytics to enhance your experience. By accepting, you agree to our use of these cookies. You can manage your preferences or learn more about our cookies policy.