Properties

Browse or get in touch to schedule a walkthrough.

  • Nearby me
Price range

Popular features

Community features

Property features

Waterfront

View

Exterior Features

Interior Features

Style

10000 properties match your criteria

Updated 1 minute ago

E-Alert name
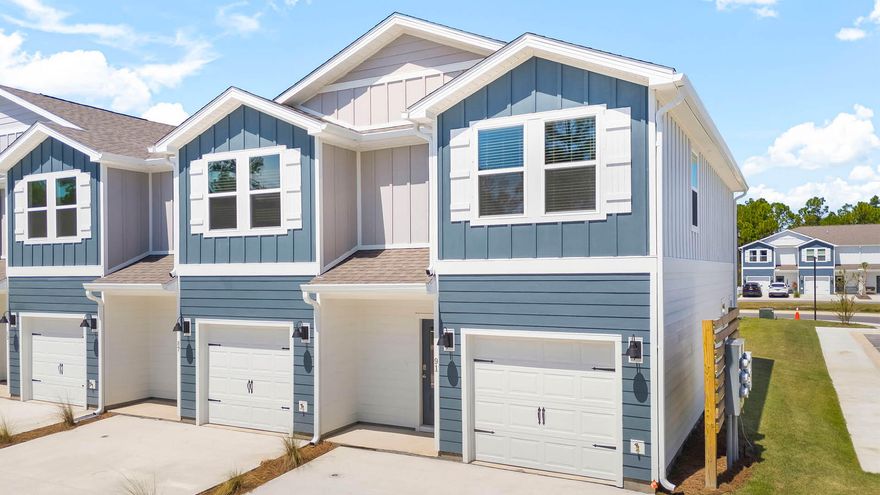
Welcome to 14 Hawk Street, a new townhome located at Hawk's Landing in Santa Rosa Beach, Florida. This two-story end unit townhome is situated at a corner lot and is under construction and has 3 bedrooms, 2.5 bathrooms and is an end unit.  As you enter this home you will find EVP flooring in the foyer leading to the expansive open-concept kitchen, living, and dining area, designed for entertaining and everyday living. The kitchen is open and spacious with a center island. The kitchen features quartz countertops and premium stainless appliances including a smooth top stove, microwave and dishwasher. The living area is well illuminated with exterior windows and a glass door leading to the back patio. The first floor is heart of this home, while the privacy of the second level holds all bedrooms, ensuring a quiet retreat. The primary bedroom has a generous size closet and a private bathroom with dual sink vanity, and ample linen storage, and a large shower. Additional bedrooms share a hall bath, creating a comfortable space.
  
A Smart Home Technology Package comes standard, featuring a Qolsys IQ touch panel for thermostat and lighting control, ensuring security and convenience with keyless entry KwikSet deadbolt.  Exterior features of Hawks Landing townhomes are equally impressive, with Hardie® siding, composite shingle roofing with a 30-year warranty, and thoughtful lighting at the garage, front entry, and back patio. A landscaped front entry adds curb appeal and welcomes you to your very own slice of Florida paradise.
#989678

Santa Rosa Beach

14 Hawk Street

3 Beds

2 Baths

1,470 Sq.Ft.

$281,900

MLS#: 989678
HUGE PRICE IMPROVEMENT & SELLERS ARE MOTIVATED!!!
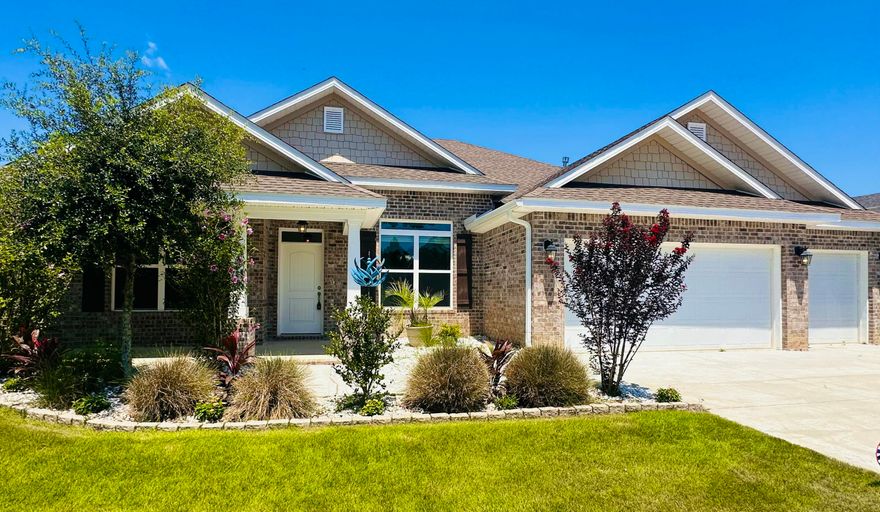
Nestled in the picturesque neighborhood of Brighton Cove, within the heart of the master-planned Hammock Bay community, stands the stunning Devonport -- a four-bedroom, three-bath, 2,444 sqft home crafted by Holiday Builders. This home is more than just a residence, it's a lifestyle that offers tons of outdoor living, entertaining, and gardening space. 

From the moment you step onto the charming front porch, where you can relax in your rocking chairs and soak in the serenity, you'll know you've arrived somewhere special. Inside, a graceful, curved foyer welcomes you, with tile flooring guiding you into an expansive open living space.

The Great Room is a showstopper, boasting soaring 12-foot ceilings. soaring 12-foot ceilings that creates an airy, inviting atmosphere. This space seamlessly flows into the heart of the home -- a chef's dream kitchen.

Outfitted with stainless-steel appliances, including a gas range and an oversized side-by-side refrigerator with an ice maker, the kitchen also features granite countertops, custom 42-inch white wood cabinetry, a spacious island, and an oversized pantry, combining beauty with functionality. Whether it's a quick breakfast in the cozy breakfast nook or a formal dinner in the elegant dining room, every meal will feel like a special occasion.

The primary suite is a private oasis designed for relaxation. Walk-in closet provides ample storage, provide ample storage, while the spa-inspired en-suite bath features double vanities, a deep garden tub, and a separate tiled shower. On the opposite side of the home, two bedrooms share a Jack and Jill bath with double vanities, while the fourth bedroom serves as a guest suite with its own full bath--offering flexibility for family, visitors, or a home office.

Step outside to your own private oasis! The oversized screened lanai is perfect for relaxing or entertaining, offering a peaceful outdoor retreat with ample space for dining, lounging, and enjoying the fresh air year-round. Garden enthusiasts will adore the dedicated space for potted plants, herbs, or even a vertical gardenturning the lanai into a lush green haven. Whether you're hosting friends or enjoying a quiet morning coffee, this outdoor space is sure to be a favorite. Unwind in your private hot tub, gather around the firepit, or simply take in the beauty of your secluded backyard, where majestic Bracken Brown Magnolias and Eastern Redbuds provide shade and year-round charm. With a fenced yard, an irrigation system with a private well, and home equipped with gutters, this outdoor space is both functional and serene.

The three-car garage is equipped with SwissTrax flooring and a heavy-duty welded steel Husky garage workshop/storage system with toolboxes. The extra garage space provides ample room for a motorcycle or golf cart, ensuring plenty of storage for all your needs.  Seller is offering a One-Year Home Warranty and home is under current termite bond.  Updated survey showing screen-lanai is available.

**Washer and Dryer, Swiss Trax Flooring, Husky garage workshop and hot-tub convey.

More Than a Home -- A Community Like No Other
Living in Hammock Bay is like stepping into a five-star resort that never ends. Residents enjoy:
-Three resort-style pools, including a lap pool
-A 4,000-square-foot 24-hour fitness center
-Tennis, basketball, and pickleball courts
-Two dog parks, complete with a dog-washing station
-An outdoor theater and Town Square hosting concerts, movies, and food trucks
-Miles of scenic walking trails and stocked ponds
-Private Bay Club with a dock, fishing pier, and breathtaking sunsets over Choctawhatchee Bay

With low HOA fees covering these unbeatable amenities, Hammock Bay stands apart from any other community in Florida.

A Location That Has It All
Situated in the thriving town of Freeport, this home offers the perfect balance of seclusion and accessibility. Within minutes, you can explore:
-The stunning 30A beaches
-South Walton's renowned dining and shopping
-Destin's lively entertainment scene
-Eglin and Hurlburt Air Force Bases, major airports, and top-rated schools
Everything you need is right at your fingertips.

Your Next Chapter Begins Here
This isn't just a home -- it's the backdrop for a lifetime of memories. Whether you're enjoying peaceful mornings on the porch, lively neighborhood gatherings, or the luxury of resort-style living, Brighton Cove at Hammock Bay delivers it all.

Don't let this opportunity pass you by--schedule your private tour today and experience the magic of Hammock Bay living!
#972656

Freeport

367 Brighton Cove

4 Beds

3 Baths

2,444 Sq.Ft.

$499,900

MLS#: 972656
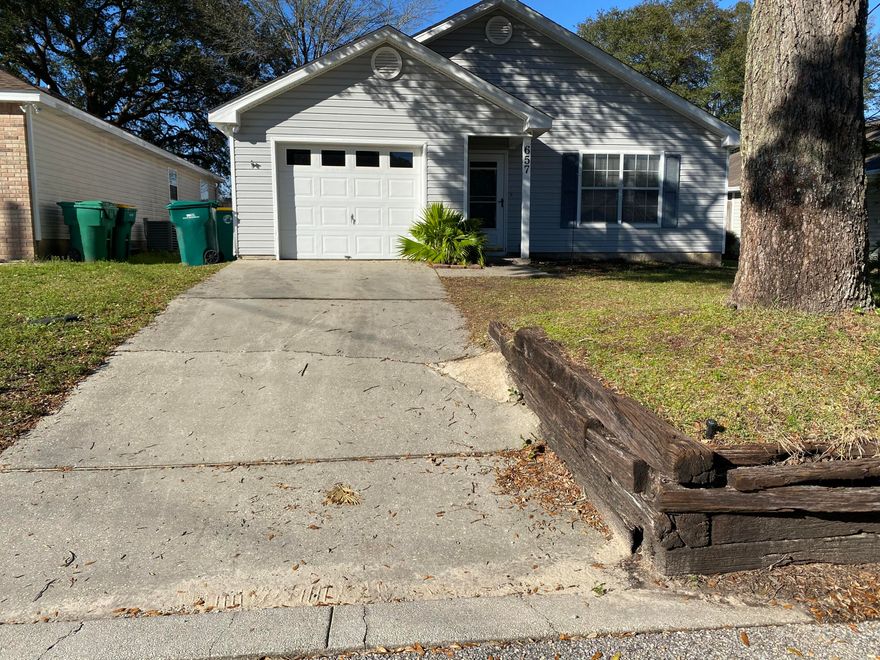
VA ASSUMABLE at 3.75% AND Seller offering $4000 for RATE BUY DOWN or for CLOSING COST ASSISTANCE with an acceptable offer! Middle of Town, Perfectly Situated Between HURLBURT FIELD, EGLIN AIR FORCE BASE, Hospital, Shopping and the BEACH! AFFORDABLE HOMEOWNERSHIP. This One Story Home has Been Well Maintained. Roof (2017), HVAC (2018), and Hot Water Tank (2024). 10ft Ceilings Grace the Main Living Space with Kitchen and Dining Area Adjacent. The Master Bedroom is Toward the Back of the Home for Added Privacy.  The Back Yard is Privacy Fenced and Level. Move In Ready. Buyer to verify all pertinent info
#965379

Fort Walton Beach

657 Jerrells Avenue

3 Beds

2 Baths

1,176 Sq.Ft.

$295,000

MLS#: 965379

Welcome to San Anton #1004, where resort living meets panoramic views in this exquisite TOP-FLOOR 3-bedroom, 2-bathroom condo, boasting the finest vistas at Lost Key. Step into luxury with an open floor plan seamlessly blending a spacious living room with chic LVP flooring, a well-appointed kitchen and inviting dining area perfect for entertaining. Indulge yourself in the gourmet kitchen, complete with ample cabinet space and expansive granite countertops. Retreat to the large screened porch, offering sweeping views of Old River and Lost Key, where you can bask in the tranquility of sunrise and sunset over the waterway. The expansive master suite pampers with a split dual vanity, luxurious garden tub, separate stand-up shower, and a generously sized walk-in closet. Added conveniences incl
#945982

Perdido Key

645 Lost Key Drive 1004

3 Beds

2 Baths

1,573 Sq.Ft.

$549,000

MLS#: 945982
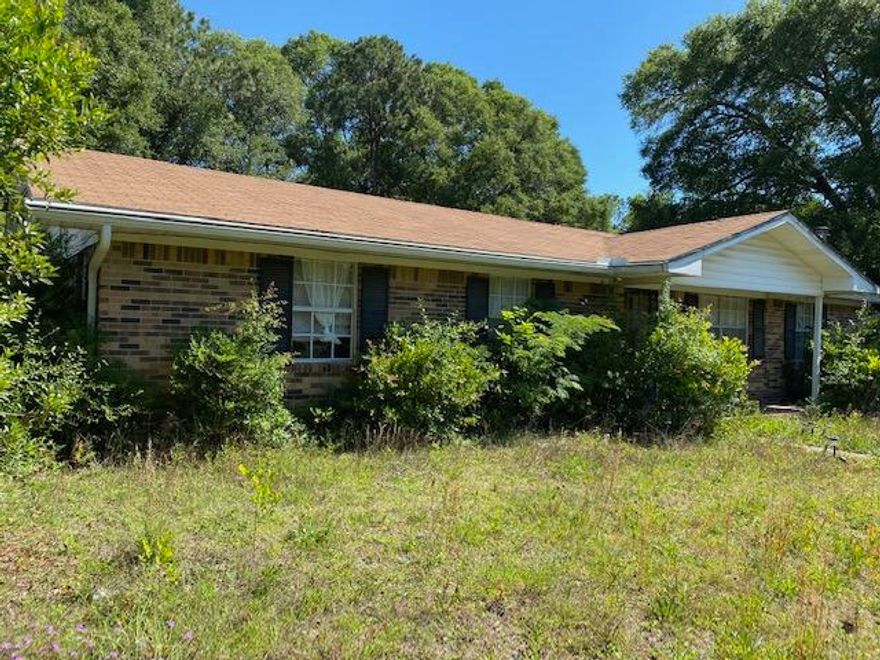
Yard clean up and a little TLC is what this home needs! Three bedrooms, two bathrooms, eat in kitchen, great room and family room in this brick home. Located on a corner lot in central Crestview. Sold AS-IS
#845925

Crestview

469 Stillwell Boulevard

3 Beds

2 Baths

1,375 Sq.Ft.

$130,000

MLS#: 845925

Investors special with 3 Separate dwellings on the 1 ACRE property. 15% RETURN ON INVESTMENT! Located on Bay Loop and just outside of the Hammock Bay entrance on Co Hwy 83A. All THREE dwellings are occupied. #553 is the Cottage with 3 bedrooms, 1 bathroom, septic tank, and private well. #561 MH has 3 bedrooms, 2 bathrooms, septic tank, and public water. #579 MH on the back of the property has 2 bedrooms, 1 bathroom, septic tank, and public water. Current rents are $1,000/$1,200/$700. All dwellings have washer/dryer hook ups. Renovated properties end of 2017 with roofs, well, HVAC, appliances, flooring, and much more! Bike/Walk path along the property's edge runs Bay Loop Road and into Hammock Bay.
#827317

Freeport

561 W County Hwy 83A

7 Beds

4 Baths

3,196 Sq.Ft.

$175,000

MLS#: 827317
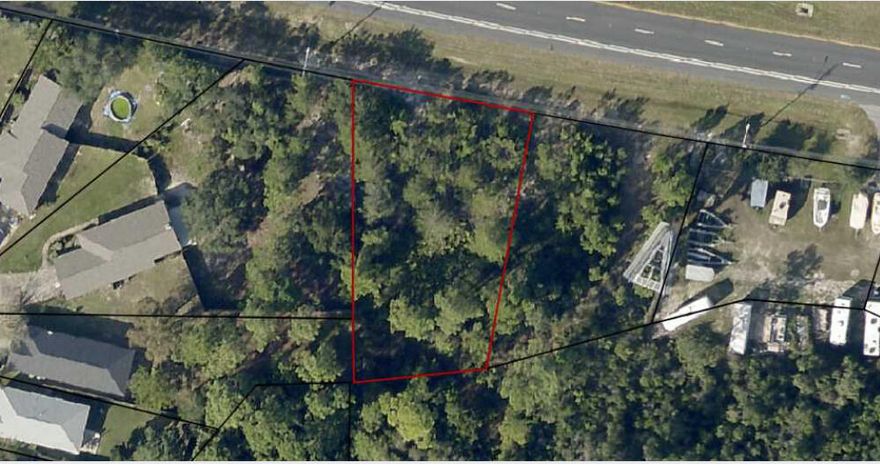
None
#961287

Navarre

0000 Hwy 98

None Beds

None Baths

N/A

$169,900

MLS#: 961287
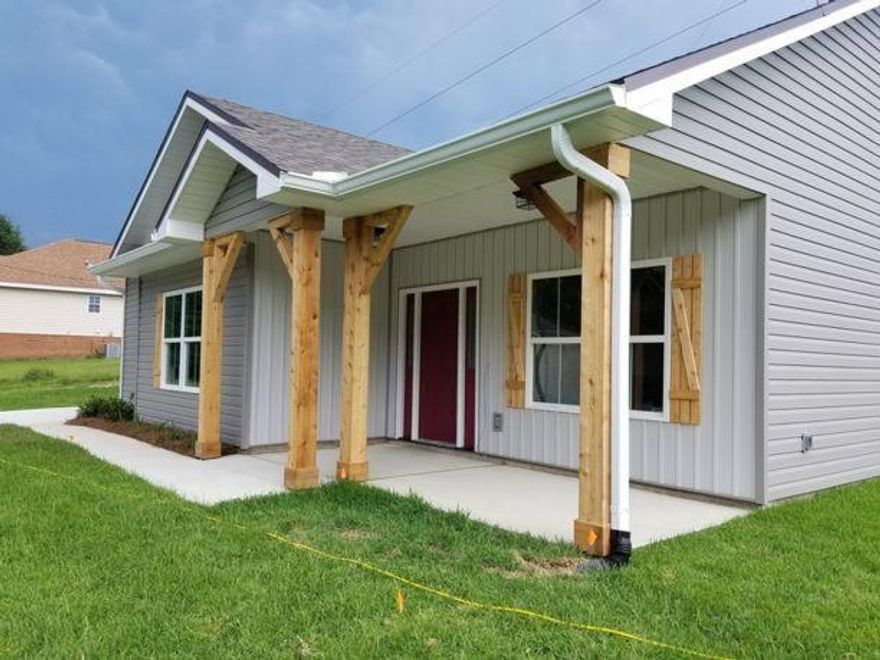
For Sale by Builder, 3 bedroom/2 bath new home, South of I-10. This is an Energy Efficient Home within 5 Minutes from Duke and 77th Army Base. Features include Open Cell Foam, Vinyl Windows, 9ft + Ceilings, irrigation system, St. Augustine Sod, 2 Car Garage with overhead storage plus many more extras. Convenient location with easy access to bases and shopping. Available range & refrigerator models will be provided. Buyer will have the opportunity to view in store and upgrade.
#804504

Crestview

2756 Keats Drive

3 Beds

2 Baths

1,581 Sq.Ft.

$214,700

MLS#: 804504
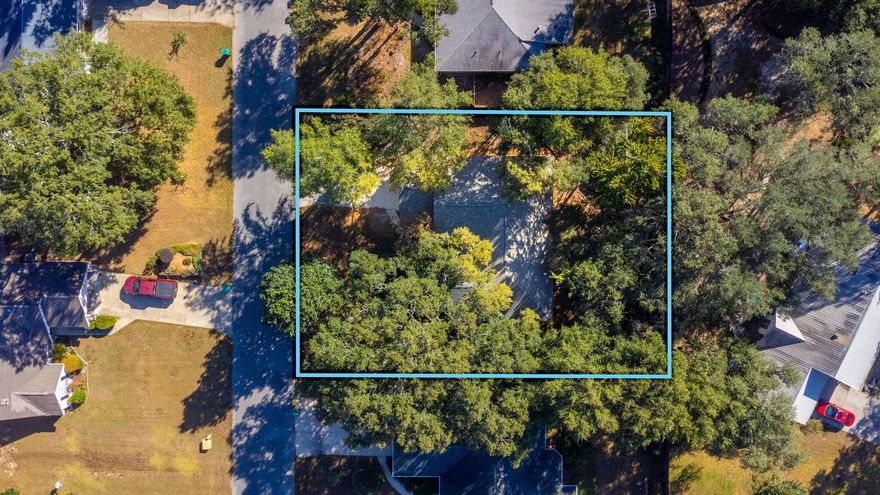
Back on the market! Buyers were unable to sell their home. Beautiful and spacious property filled with mature trees creating the perfect private landscape. Home features an open floor-plan, and hard floors throughout the living areas. 3 bedrooms plus a bonus room.  Beautiful wood, neutral tile, with new carpet in all bedrooms.  Split floor-plan, formal dining and spacious eat-in breakfast space. Vaulted ceilings complement the living areas. Home is on natural gas with a gas stove. Fully fenced in backyard perfect for pets! Roof is 2021
#910763

Crestview

4591 Scarlet Drive

3 Beds

2 Baths

2,104 Sq.Ft.

$339,900

MLS#: 910763

MOVE IN READY!  NEW roof, NEW LVP floors, NEW lighting, NEW front door, NEW granite counters, NEW fence, NEW tub and more!  Don't miss this renovated home that sits on a cul de sac just a few miles from Hurlburt Field and our beautiful beaches.  You'll appreciate 2 living areas and an open kitchen with a breakfast bar  and all new appliances including a gas stove for the chef!  The front living room leads to the kitchen and family room.  The split bedroom floorplan includes 2 bedrooms and a full bathroom on one side of the house and a main bedroom suite with renovated bath.  The bathroom features includes a separate cultured marble shower, slipper tub and double vanities.  French doors from the family room lead to a covered back porch, fenced yard and shed/workshop.  Open House Sat 11-1
#901405

Mary Esther

348 Brookwood Boulevard

3 Beds

2 Baths

1,879 Sq.Ft.

$375,000

MLS#: 901405
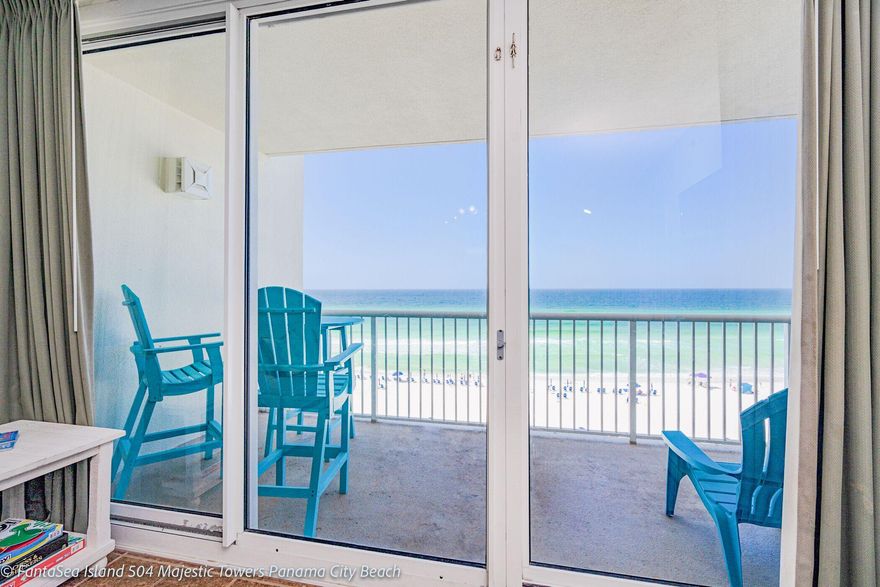
Back on the market & ready to close!

Beach Front ! This stunning 3-bedroom, 2-bathroom condominium is perched on the perfect height of the building—floor 5—offering breathtaking, uninterrupted views of the sparkling blue waters, endless horizon, and amazing sunsets. Ideal short-term rental, this property is a proven income machine with rental numbers from 2022, 2023, and 2024 to back it up. The rental schedule for 2025 is already fully booked, allowing the buyer to start receiving income immediately upon closing. Boutique rental management. Resort-style amenities include indoor and outdoor pools, a kids' pool and splash area, a state-of-the-art fitness center, a theater, tennis & pickle ball, game room, gift sh
#973562

Panama City Beach

10901 Front Beach Road 504

3 Beds

2 Baths

1,185 Sq.Ft.

$598,000

MLS#: 973562
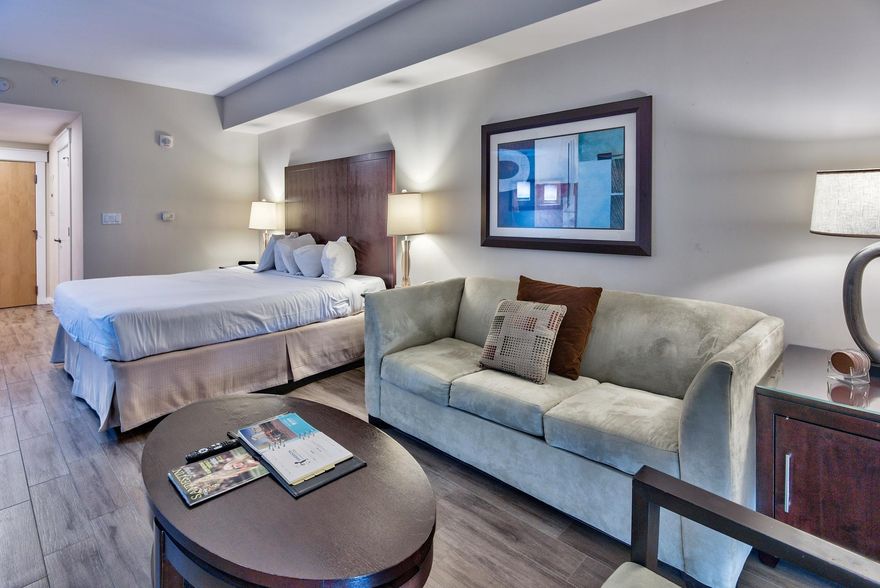
This 6th floor ''A'' rated studio offers gorgeous views of the Grand Sandestin lawn, resort style pool, and Choctawhatchee Bay. Porcelain wood plank tile flows throughout for easy maintenance and clean up. This condominium has a king size bed, sofa sleeper to accommodate extra guests, and a kitchenette with mini fridge, sink, and coffee maker. As an owner at Elation, you will enjoy underground parking, the Grand Sandestin resort style pool, and access to the private Solstice Club where you can entertain while taking in the breathtaking sunsets on the Choctawhatchee Bay. As an added bonus and to introduce the new owners to the Sandestin lifestyle, the listing brokerage and seller(s) are offering an incentive package to the buyer(s) of this property: Golf for four on one of our three championship courses, a pass for four to Sandestin's exclusive Beach Club, and an introductory membership to the Burnt Pine Golf Club.

Sandestin Golf and Beach Resort is a major destination for all seasons and all ages, and has been named the #1 resort on Florida's Emerald Coast. This magical 2,400 acre resort, comprised of over 70 unique neighborhoods of condominiums, villas, town homes, and estates. The resort features miles of sandy white beaches and pristine bay front, four championship golf courses, a world-class tennis center with 15 courts, 4 resort swimming pools (and 15 private neighborhood pools), a 113-slip marina, a fully equipped and professionally staffed fitness center and spa, meeting spaces and The Village of Baytowne Wharf, a charming pedestrian village with events, shopping, dining, family entertainment and nightlife. For true golf cart community living, Grand Boulevard is just outside the resort gates and provides access to additional shopping, dining and entertainment â€" all without traveling on Hwy. 98.  Come to Play, Stay for Life!
#768947

Miramar Beach

9800 Grand Sandestin Boulevard 5611

None Beds

1 Baths

445 Sq.Ft.

$149,000

MLS#: 768947
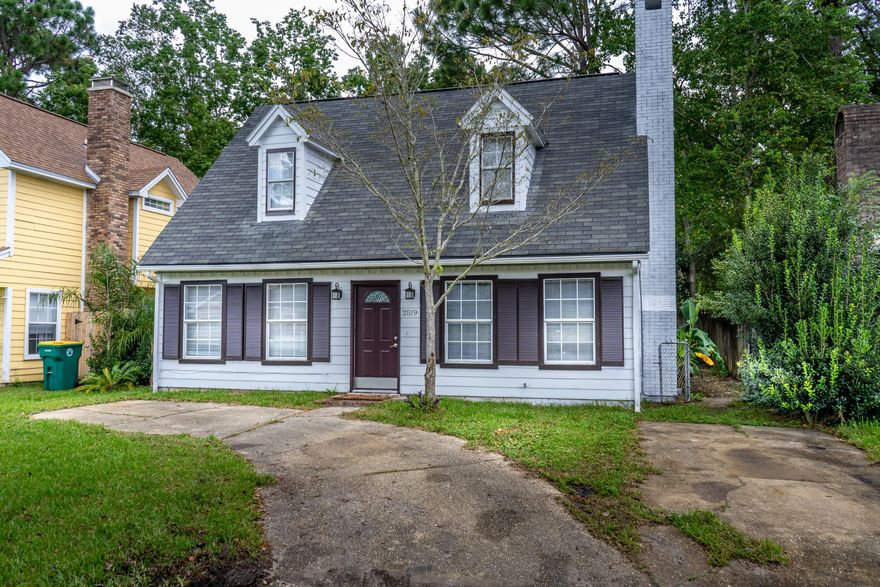
New remodeled home kitchen and bathrooms with beautiful quartz countertops, New LVP flooring through out the house, 2021 Ac system and water heater.
New custom built in Electrical Fireplace. Special features include lots of storage, double sinks in the master bath. House is located  between military bases, shopping center, and schools.
#881459

Fort Walton Beach

2519 Georgetown Lane

3 Beds

2 Baths

1,421 Sq.Ft.

$309,900

MLS#: 881459
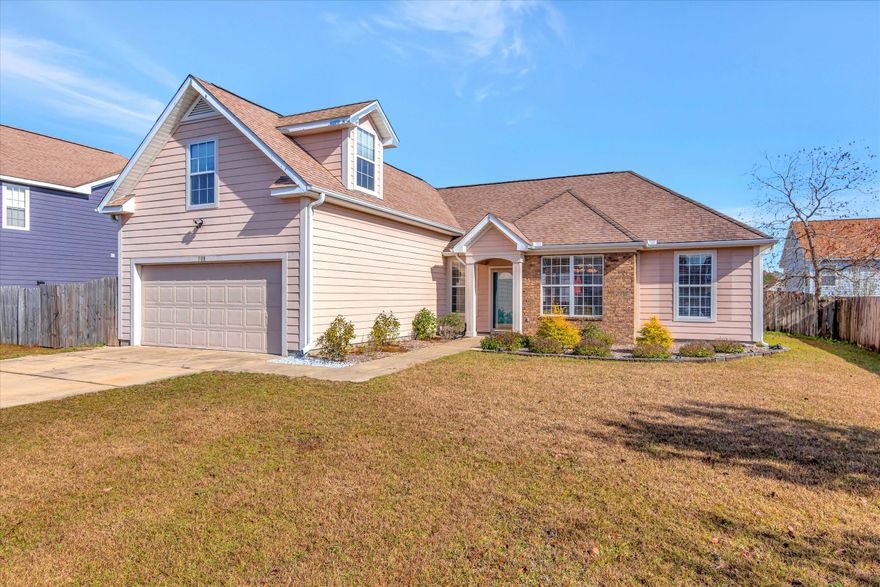
Welcome to modern elegance in Crestview, Florida! This single-family home boasts a contemporary floor plan, offering a perfect blend of style and functionality. Conveniently located near Ferdon Blvd and Crestview Commons, it provides easy access to shopping, restaurants, and is in close proximity to military installations.
The open-concept layout seamlessly connects the living, dining, and kitchen areas, providing an ideal setting for both everyday living and entertaining guests.
Additionally, the location offers the advantage of being within an hour's drive to the breathtaking sugary white sand beaches, providing the perfect escape for a day of sun, surf, and relaxation.
#937112

Crestview

508 Boulder Street

3 Beds

2 Baths

1,820 Sq.Ft.

$309,000

MLS#: 937112
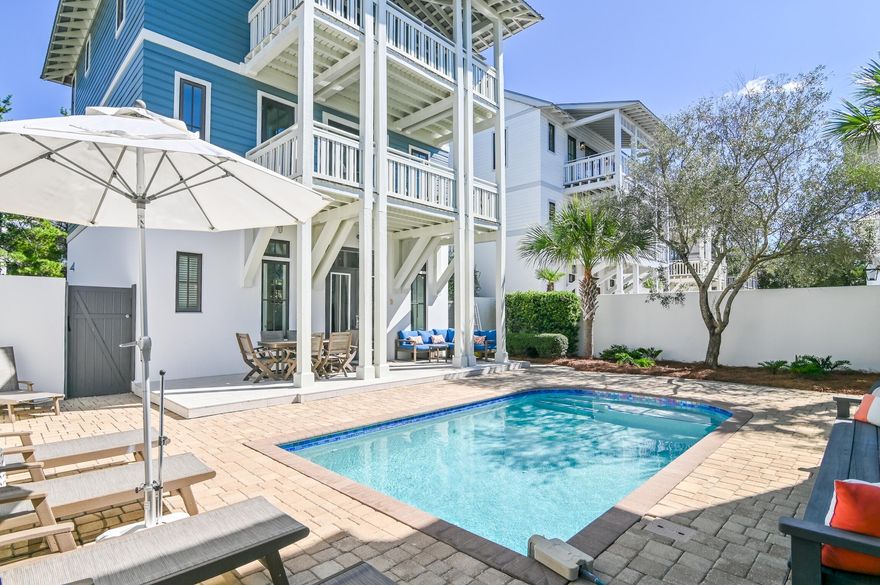
Overlooking the Racquet Club of Rosemary Beach, this serene oasis is nestled on Winston Lane and spans a private courtyard and newly refinished heated pool with a garage and carriage home. Boasting 5 bedrooms with 2 sets of hallway bunk beds; this updated cottage has plenty of space for families and proven rental income and projections up to $170k annually. A fenced-in backyard and sealed back deck with a pedestrian gate to Big Bad Breakfast or walks to 30Avenue make this location a desirable retreat. 
A guest and owner's delight near entertainment, restaurants and shops of Rosemary and Inlet Beach with NO HOA. Ideal for a second home or vacation rental investment, you won't want to miss the opportunity to see this breathtaking property.
#937479

Inlet Beach

58 N Winston Lane

5 Beds

5 Baths

3,132 Sq.Ft.

$2,650,000

MLS#: 937479

1 ... 568 569 570 571 572 ... 666
* Listings identified with the FMLS IDX logo come from FMLS and are held by brokerage firms other than the owner of this website. The listing brokerage is identified in any listing details. Information is deemed reliable but is not guaranteed. If you believe any FMLS listing contains material that infringes your copyrighted work please click here to review our DMCA policy and learn how to submit a takedown request. © 2024. First Multiple Listing Service, Inc.
 - property

Send a message

Message successfully sent.

Your message

What is 3 + 4 ?

Reason for contacting?

I agree to receive email communication and understand I can unsubscribe at any time.

I agree to be contacted by Noah Escobar via call, email, and text for real estate services. To opt out, you can reply 'stop' at any time or reply 'help' for assistance. You can also click the unsubscribe link in the emails. Message and data rates may apply. Message frequency may vary. Privacy Policy

Sign Out

Virtual Assistant

Would you like to take the next step with this property? We can help you schedule a showing or virtual tour, or send you more details.

Yes, I would like more information.

Thank You for Your Reply, One of Our Agents will contact you as soon as possible

No, maybe later.

Thank you, you can always contact me via email, phone number or through the contact form.

Realhub AI

Lucy - Your AI-Powered Realtor

Update Your Temporary Password

Personalize your search

Enter your email and we'll notify you immediately when new listings match what you're looking for.

or enter email address

Already have an account ? Login here

Continue your home search

I agree to receive communications and understand I can unsubscribe at any time.

I agree to be contacted by Noah Escobar via call, email, and text for real estate services. To opt out, you can reply 'stop' at any time or reply 'help' for assistance. You can also click the unsubscribe link in the emails. Message and data rates may apply. Message frequency may vary. Privacy Policy

Already have an account ? Login here

We use cookies

We use cookies primarily for analytics to enhance your experience. By accepting, you agree to our use of these cookies. You can manage your preferences or learn more about our cookies policy.