Properties

Browse or get in touch to schedule a walkthrough.

  • Nearby me
Price range

Popular features

Community features

Property features

Waterfront

View

Exterior Features

Interior Features

Style

10000 properties match your criteria

Updated 1 minute ago

E-Alert name
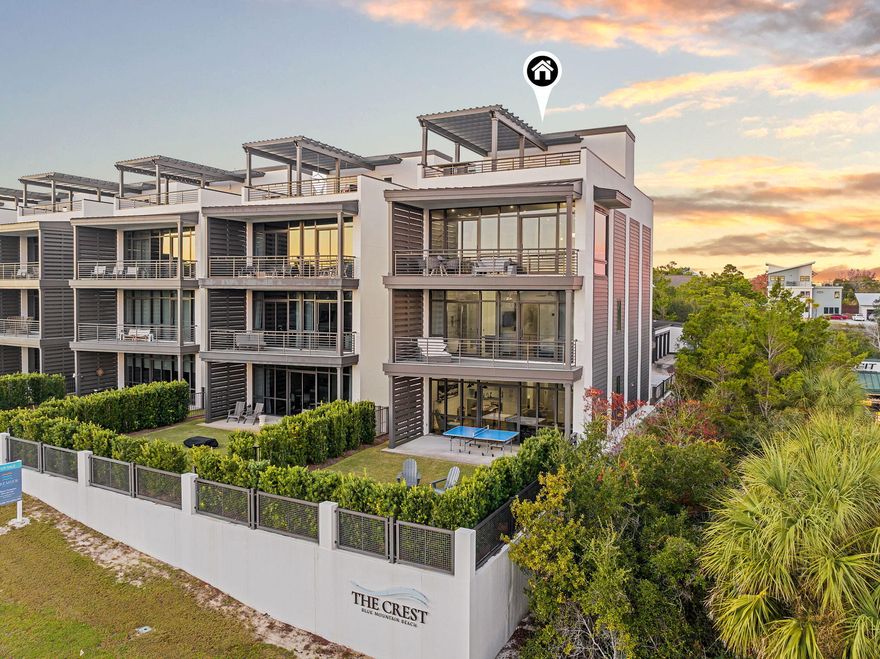
2174 W County Highway 30A is a modern coastal residence set within The Crest, one of the most discreet and architecturally intentional communities along Scenic Highway 30A. Built in 2020, the home spans approximately 3,500 square feet and presents a rare balance of contemporary design, privacy, and livability in a highly coveted coastal setting.

Defined by clean lines and expansive glass, the home is filled with natural light and framed by Gulf views. The interior layout is both thoughtful and flexible, offering five bedrooms, five full baths, and two half baths, along with multiple living areas designed to accommodate everyday living as well as entertaining with ease. An elevator services all levels, allowing the home to live comfortably for a wide range of buyers. A standout feature of the residence is the rooftop terrace, which captures panoramic Gulf views stretching from Destin toward Panama City. This elevated outdoor space enhances the coastal experience and serves as a natural extension of the home. At ground level, a private fenced yard and poolside cabana create a quiet retreat, while a two car carport, dedicated golf cart garage, and included golf cart add convenience and functionality.

Residents of The Crest enjoy access to a heated community pool and spa, offering a resort style amenity while maintaining a sense of privacy. Positioned directly on Scenic Highway 30A, the property is moments from the beach, dining, and the lifestyle that defines South Walton.

Equally compelling as a primary residence, second home, or luxury rental, 2174 W County Highway 30A offers a refined coastal opportunity anchored in strong design, thoughtful execution, and long term appeal.
#1003133

Santa Rosa Beach

2174 W County Highway

5 Beds

7 Baths

3,500 Sq.Ft.

$2,875,000

MLS#: 1003133
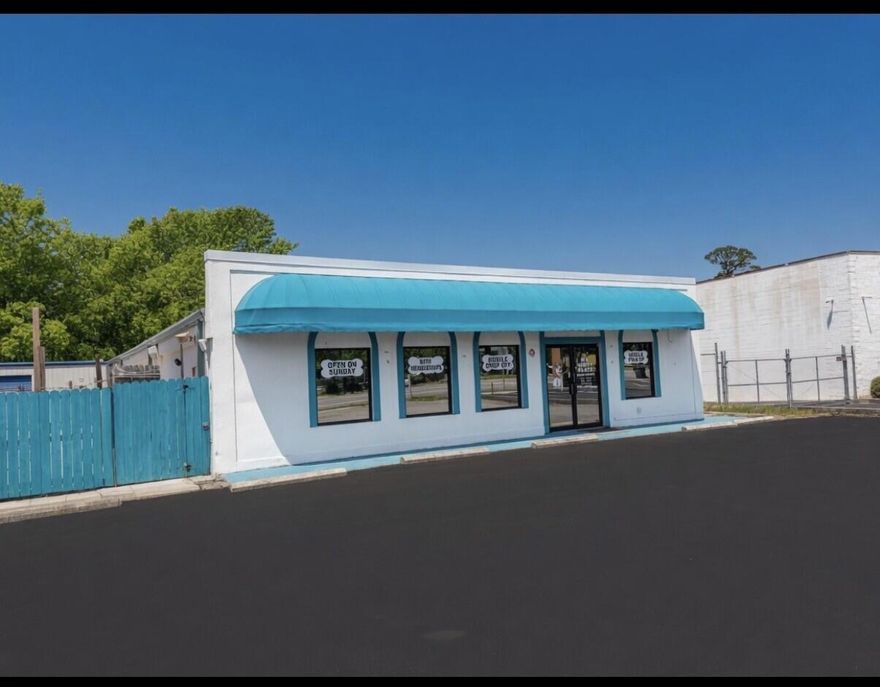
4300 SF Retail Building sits on .35 acre parcel on Mary Esther Blvd. Great location, plenty of parking, owner is gutting building and offering a vanilla shell, heavy traffic, high profile Prime location, near the intersection of Hwy 98 and Mary Esther Cutoff, minutes from the beaches and Hurlburt AFB
#1003197

Mary Esther

90 Mary Esther Boulevard

None Beds

None Baths

3,960 Sq.Ft.

$8,000

MLS#: 1003197

Carpet throughout. Nice sized  apt, with large bedrooms. There is a pool on site as well as laundry facilities. Great location, convenient to Hurlburt as well as to other activities in Ft. Walton Beach. The Cedars condos are on the inter coastal waterway , however this unit does not have a water view and is not one of the buildings on the water, but the pool is on the water and available to all residents. The common grounds are well maintained as well as the laundry and pool facilities. The rent includes water, sewer and garbage. Call today to view you wont be disappointed
#1003213

Mary Esther

209 W Miracle Strip Parkway UNIT A203

2 Beds

1 Baths

900 Sq.Ft.

$1,350

MLS#: 1003213
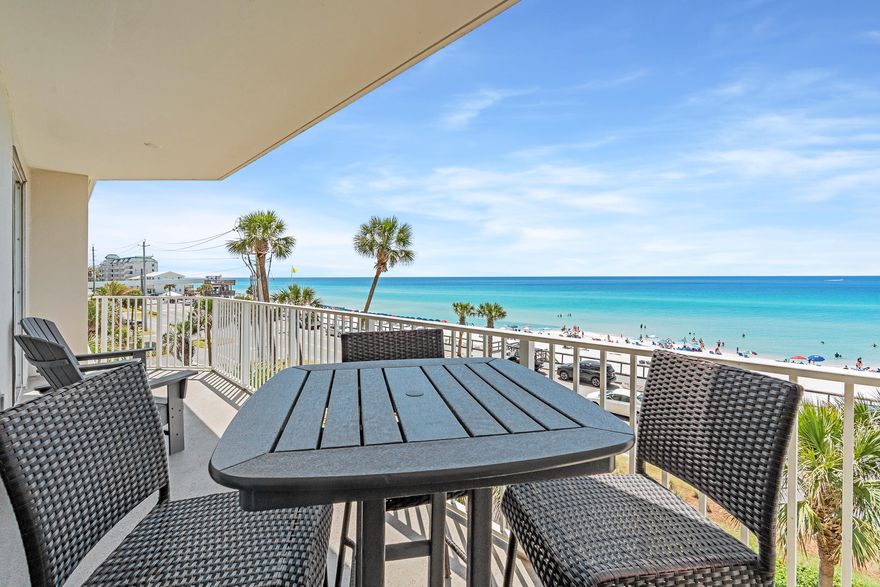
UPDATED CONDO located at Majestic Sun with direct garage access - NO NEED TO WAIT FOR ELEVATORS!!!  This larger 2-bedroom, 2-bathroom offers breathtaking, unobstructed Gulf views and direct beach access, making it a perfect vacation home or investment property. The oversized balcony is accessible from both the living room and primary bedroom. The primary bedroom furniture was replaced in 2025 for a fresh, modern look and the guest bedroom features charming shiplap walls, adding a cozy coastal touch. Other recent upgrades: Kitchen with quartz countertops, new cabinets, a deep garden sink,  dishwasher and water heater (2024) and new washer and dryer (2023). Fully furnished and turnkey ready! Majestic Sun amenities include heated indoor/outdoor pool, hot tub, fitness center, parking garage, and is located within the gated golf course community of Seascape Resort offering tennis, pickleball and many on site restaurants, PLUS 2000 feet snow-white beaches. This gulf-front gem is perfect as a relaxing beachfront retreat or a highly desirable rental property! Contact us today to schedule a showing!
#997173

Miramar Beach

1160 Scenic Gulf Drive A304

2 Beds

2 Baths

1,139 Sq.Ft.

$699,000

MLS#: 997173
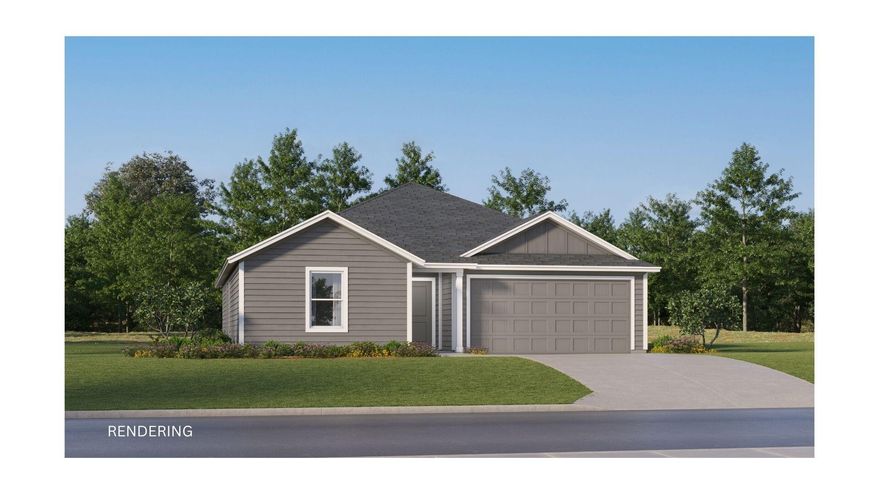
The Mays floor plan offers a thoughtfully designed single-story layout ideal for modern living. At the front of the home, well-appointed bedrooms provide comfort, privacy, and flexibility for family, guests, or a home office. The entryway opens into a spacious open-concept living area where the kitchen, dining room, and family room flow together effortlessly. The kitchen includes quartz countertops, stainless steel appliances, and 42' cabinets for both style and convenience. Tucked privately at the rear of the home, the owner's suite offers a relaxing retreat with a well-appointed bathroom and a generous walk-in closet, completing this smart and comfortable design.

Minutes from I-10 and the quickly growing 331 Corridor.
#1003211

DeFuniak Springs

177 Bay Springs Blvd 45A

3 Beds

2 Baths

1,569 Sq.Ft.

$242,180

MLS#: 1003211

Welcome to this gorgeous private estate featuring a sparkling pool with waterfall feature, nestled on just under 9.8 acres in beautiful Northwest Florida. This stunning four-bedroom, three-full-bath home offers the perfect blend of comfort, privacy, and outdoor recreation. Inside you'll find a spacious kitchen designed to impress with white cabinetry accented by glass-style doors, sleek quartz countertops, a gas stove, and stainless steel refrigerator. The thoughtfully designed layout allows multiple rooms along the back of the home to showcase beautiful pool views while also providing direct outdoor access, creating a seamless indoor-outdoor living experience. The front portion of the home offers additional versatility with a formal dining room and a flex space that can easily serve as a home office, second living area, playroom, workout room or additional entertaining space to fit your lifestyle needs. Step outside and experience everything this 9.72-acre property has to offer. A peaceful pond welcomes you near the front of the property, while cleared trails wind throughout the acreage ideal for side-by-sides, ATVs, golf carts, or other outdoor recreational vehicles. Adjacent to the pool area you'll discover a charming cottage-style cabin that adds even more character and functionality to the property. This unique space could serve as quest quarters, additional living space, a private retreat, playhouse, hobby room, or anything else that you can imagine. Surrounded by nature, this property delivers the privacy and serenity many buyers are searching for, complete with a private drive leading from the street up to the home. Whether you're looking for a personal retreat, entertaining space, or acreage to enjoy the outdoors, this one-of-a-kind property offers endless possibilities.
#1003188

Molino

5111 W Pilgrim Trail

4 Beds

3 Baths

3,136 Sq.Ft.

$775,000

MLS#: 1003188
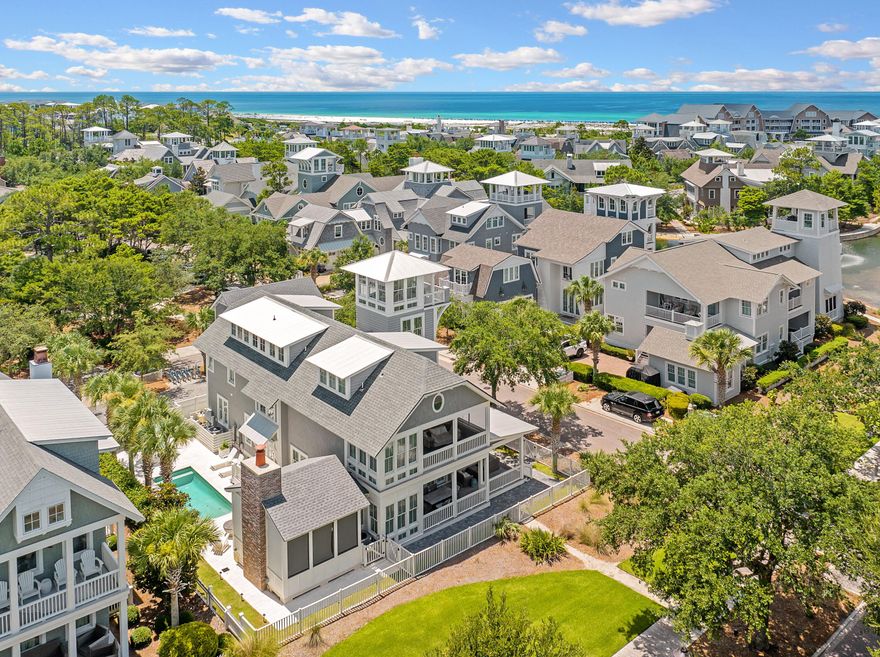
Positioned on a corner lot just south of 30A, this refined WaterSound Beach residence is a masterclass in elevated coastal living. Encompassing more than 5,100 square feet of conditioned space, including the connected pool porch cabana, this six-bedroom, six-and-a-half-bath home, along with a newly built carriage house, offers three distinct entertaining areas, each thoughtfully designed to accommodate gathering or retreat. A screened pool porch cabana with integrated air conditioning opens to a private outdoor sanctuary, complete with a large heated pool, fire pit, and summer kitchen, perfect for relaxed evenings under the stars on one of the larger lots in WaterSound Beach. The kitchen is a chef's dream, outfitted with Thermador appliances, a gas cooktop, leathered countertops, dual dishwashers, and a spacious center island. Just off the main living space, a serene primary suite features a dedicated sitting room and a luxurious bath with a deep soaking tub, a large walk-in shower, and artisan tile. Upstairs, three additional guest suites offer privacy and comfort, while the third floor hosts a sprawling bunk room with beds for 12, its own media lounge, and a private bath. A carriage house, completed in 2023, adds flexibility for hosting or extended stays. Additional features include reclaimed hardwood floors, tankless water heaters, a whole-home audio system, plantation shutters, designer lighting, and a second-level bed swing. This home enjoys all the privileges of WaterSound Beach, including deeded beach access to over 1 mile of private beach, two community pools, miles of boardwalks and trails, kayak rentals, and close proximity to The Big Chill, Alys Beach, and Rosemary Beach. Whether you're searching for a luxurious primary residence, a second home, or a high-performing rental, this property offers rare versatility in one of 30A's most exclusive gated communities.
#1003192

Watersound

13 Madaket Way

6 Beds

6 Baths

4,689 Sq.Ft.

$5,650,000

MLS#: 1003192
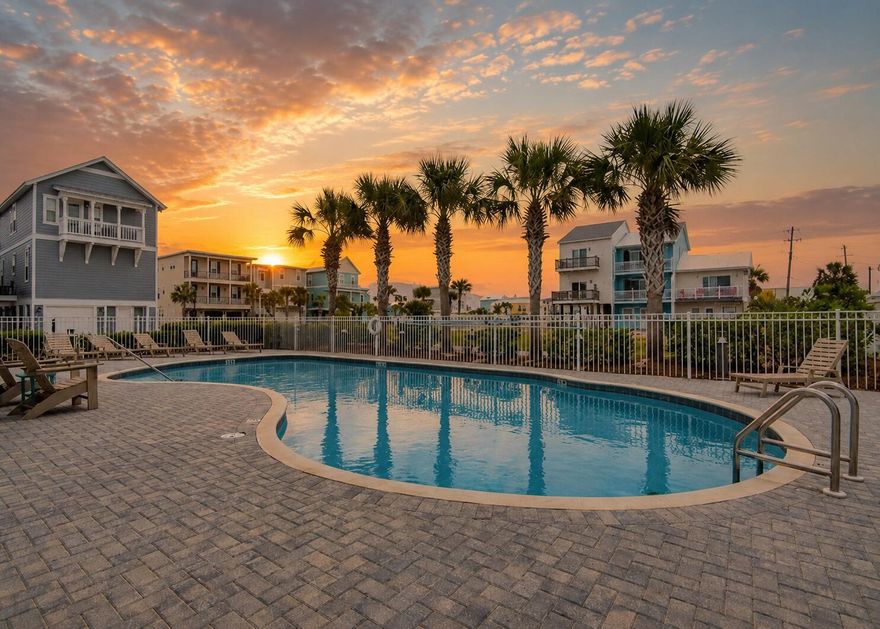
Welcome to one of the few gated communities on beautiful Navarre Beach, where coastal luxury and laid-back island living come together perfectly. This prime homesite is 100% buildable and ready for your dream beach house, whether you envision a full-time waterfront retreat, second home, or income-producing vacation rental property.

Inside the gated entrance, residents enjoy access to a community pool and charming gazebo area...perfect for relaxing afternoons, entertaining guests, or unwinding after a day on the water. Just a short stroll away, sink your toes into Navarre Beach's famous sugar-white sand and emerald waters. Spend your days watching dolphins swim by, boats cruise the Sound, parasailers soaring overhead, and jet skiers enjoying the coastline. (Might I add, fireworks on 4th of July easily seen here) 
For boating and fishing enthusiasts, nearby Juana's offers a convenient public boat launch, making it easy to enjoy everything the Gulf Coast lifestyle has to offer. Many owners love cruising the island by golf cart, embracing the relaxed beach-town atmosphere that makes Navarre Beach so special.
Once your future elevated home is complete, you'll capture breathtaking panoramic water views from multiple levels. And directly across from the gated entrance, you'll find immediate access to the Gulf side of Navarre Beach -- known for its turquoise waters, rolling waves, and postcard-worthy sunsets. Navarre Beach remains one of Florida's hidden gems, attracting visitors year after year for its natural beauty, peaceful atmosphere, and strong vacation rental demand. Surrounded by multimillion-dollar beach homes, this lot presents an incredible opportunity at an attractive price point for buyers looking to build now or invest in the future.

Build your coastal vision here and experience why so many families fall in love with Navarre Beach year after year.

Contact an agent for the documents and HOA disclosure so you know how to design your next build this year.
#1003145

Navarre

1490 Seaside Circle

None Beds

None Baths

0.07 acres

$299,900

MLS#: 1003145

Welcome to 120 Lillian Way -- where modern luxury, quality construction, and everyday comfort come together in one exceptional home located in the highly sought-after Taylor Farms community of Crestview. Built in 2022, this beautifully designed Craftsman-style residence offers the perfect blend of upscale finishes, energy-efficient features, and functional living spaces that today's buyers are searching for.

From the moment you walk through the front door, you are immediately greeted by soaring ceilings, abundant natural light, and an open-concept layout designed to impress. The living room, dining room, and primary suite feature stunning 11-foot ceilings that create a grand and spacious atmosphere, while the remainder of the home offers elevated 10-foot ceilings throughout -- a rare feature that truly sets this property apart from others in the area. Oversized 8-foot interior doors further enhance the luxurious feel of the home and add to its custom-built appearance. Designed with both elegance and durability in mind, the home features ceramic tile flooring throughout, providing a clean, seamless look with easy maintenance and long-lasting quality. The spacious living area flows effortlessly into the beautifully appointed kitchen, creating the ideal space for entertaining guests, hosting family gatherings, or simply enjoying everyday life. The kitchen offers modern cabinetry, stainless steel appliances, ample counter space, and a large island perfect for meal prep, casual dining, and entertaining.

The primary suite is a true retreat, offering privacy, comfort, and upscale finishes throughout. The spa-inspired primary bathroom showcases a gorgeous marble walk-in shower, double vanities, and a spacious layout designed to provide both luxury and functionality. Every detail of this home reflects quality craftsmanship and thoughtful design.

Beyond its beauty, this home was built to perform. Foam insulation throughout provides exceptional energy efficiency and helps reduce utility costs year-round, while hurricane-impact windows and doors offer added protection, security, and peace of mind during Florida's storm season. An electric vehicle charging outlet has already been installed, making the home future-ready for modern living. The spacious double-car garage provides ample storage and convenience.

Located just minutes from I-10, PJ Adams Parkway, shopping, dining, schools, and military bases, this home combines peaceful neighborhood living with easy access to everything Crestview has to offer. Whether you are looking for your forever home, upgrading to newer construction, or searching for a property with premium upgrades already included, 120 Lillian Way delivers unmatched value, style, and comfort.
#1003176

Crestview

120 Lillian Way

3 Beds

2 Baths

1,581 Sq.Ft.

$320,000

MLS#: 1003176

Set within the gated coastal community of Seanest Village, Lot 26 Sand Oaks Circle offers an exceptional opportunity to design and build a residence that reflects the relaxed elegance of life along Scenic Highway 30A. Defined by its intimate scale and thoughtfully curated surroundings, Seanest Village creates an atmosphere that feels both refined and welcoming, where the rhythm of coastal living unfolds with ease.

Owners enjoy dedicated beach access, placing the sugar-white sand and Gulf waters just moments away, while the community's carefully designed amenities elevate everyday living. A two-level resort-style pool, sunset tower, outdoor fireplace, and grilling area create inviting spaces for gathering, relaxing, and enjoying the coastal landscape from morning through evening.

The smaller scale of the community lends a more residential feel, offering a sense of comfort and connection that complements the surrounding natural beauty. Beyond the gates, the location places some of Santa Rosa Beach's most sought-after shopping, dining, and lifestyle destinations within convenient reach, balancing privacy with accessibility.

With its combination of beach access, thoughtfully designed amenities, and an enviable location along 30A, Lot 26 Sand Oaks Circle presents a rare opportunity to create a home that embraces both timeless coastal design and the effortless lifestyle that defines this celebrated stretch of the Gulf Coast.
#1003187

Santa Rosa Beach

Lot 26 Sand Oaks Circle

None Beds

None Baths

0.09 acres

$600,000

MLS#: 1003187
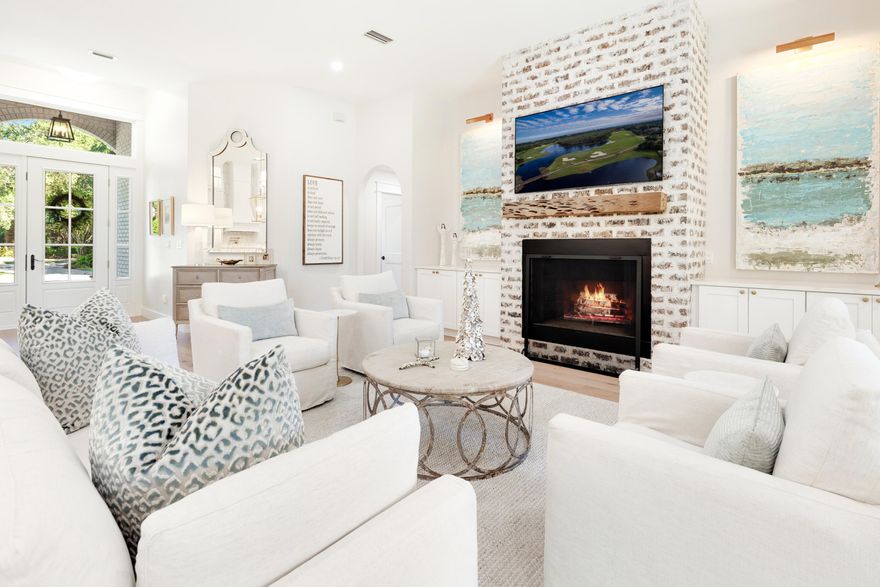
Welcome to 228 Matties Way, an exquisite lakefront retreat that perfectly balances timeless elegance with modern sophistication. Completely renovated from 2023 to 2025, this stunning home showcases exceptional craftsmanship, designer finishes, and sweeping views of Lake Rangia. Every detail has been thoughtfully curated to create a residence that is both beautiful and highly functional. Step inside to an inviting open-concept interior where luxury and comfort meet -The designer kitchen has been totally transformed with custom cabinetry, premium quartz countertops, and top-of-the-line Sub-Zero, Cove, and Wolf appliances. Undermount lighting and a custom tile backsplash add both warmth and sophistication. In the living area, a new wood-burning fireplace with a custom cypress mantle and quartz-topped built-ins creates a cozy yet refined focal point, while the adjoining dining room features a brick accent wall that ties seamlessly into the home's design. The fully renovated bathrooms, including the master, Jack & Jill, and guest baths, feature high-end finishes and elegant detailing throughout. A custom ''Her's'' master closet provides a beautifully organized space with fully customized storage solutions. Throughout the home, you'll find new flooring, recessed lighting, designer fixtures, custom interior shutters, and solid two-panel doors with premium hardware. Every doorway, window, and baseboard has been finished with elegant, stacked header trim, and the entire interior - including ceilings, walls, and trim - has been freshly painted. A new Trane 5-ton HVAC system ensures year-round comfort and energy efficiency. The exterior has been equally transformed with every element upgraded for beauty, durability, and peace of mind -
All windows and doors have been replaced with hurricane-impact-rated models, complemented by hurricane-rated garage doors and a new roof installed in August 2021.
The screened back porch, finished with a pine tongue-and-groove ceiling and stone tile flooring, offers the perfect place to relax while enjoying tranquil lake views.
A new paver driveway, upgraded exterior lighting, and a rebuilt irrigation system complete the thoughtful exterior enhancements.
Set on one of the most desirable lots in Kelly Plantation, this property offers breathtaking views of Lake Rangia, a deep manicured backyard, and the serene beauty of the bird sanctuary beyond your porch. Best of all, it sits in Flood Zone X, so no flood insurance is required.
Located within the exclusive gated community of Kelly Plantation, residents enjoy world-class amenities including a meticulously maintained championship golf course, golf clubhouse with bar and grill, ballroom, and restaurant.
A separate Owner's Club offers spaces for meetings and events with both large and small rooms, full kitchen facilities, and a state-of-the-art fitness center. Outdoor recreation abounds with tennis, pickleball, and basketball courts, scenic nature trails, a dog park, and an equestrian center. Just a short golf cart ride away are Destin's iconic sugar-white beaches, along with the area's finest dining, boutique shopping, championship golf, and world-class fishing.

With every major system, finish, and detail recently updated, 228 Matties Way is truly move-in ready. This home embodies the perfect blend of luxury, functionality, and natural beauty - all in a serene and private lakefront setting within one of Destin's most sought-after communities.
#1003150

Destin

228 Matties Way

4 Beds

3 Baths

2,946 Sq.Ft.

$1,595,000

MLS#: 1003150
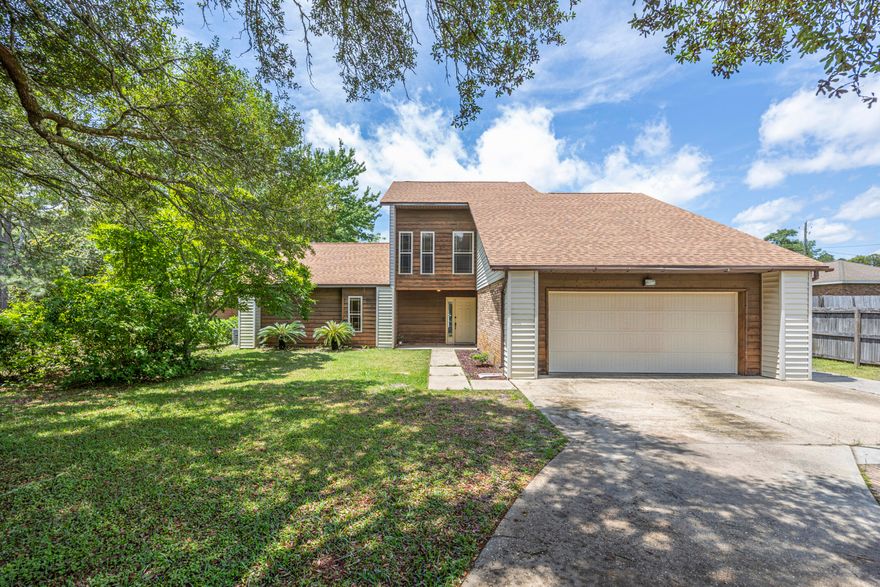
3 bed, 2 bath home with an inground pool in the Forest Heights Subdivision.  Featuring Vaulted ceilings, LVP flooring throughout the main level and carpet/tile upstairs.  The Main Level Master Bedroom walks-out to a private, patio area with a koi pond.  There is an additional bedroom and 1/2 bath on the main level with another bedroom and full bath upstairs.  The kitchen is equipped with stainless appliances and butcher block countertops.  Step outside to the back yard to enjoy the pool and plenty of outdoor living space.  A separate, detached garage/workshop with a full bath, offering excellent flexibility for hobbies, storage, or guest use. Conveniently located near military bases, schools, shopping, dining, and just a short distance to the beaches.
#1003127

Fort Walton Beach

1213 Forest Heights Road

3 Beds

2 Baths

1,984 Sq.Ft.

$439,000

MLS#: 1003127
Turnkey Living in the Heart of Shalimar!
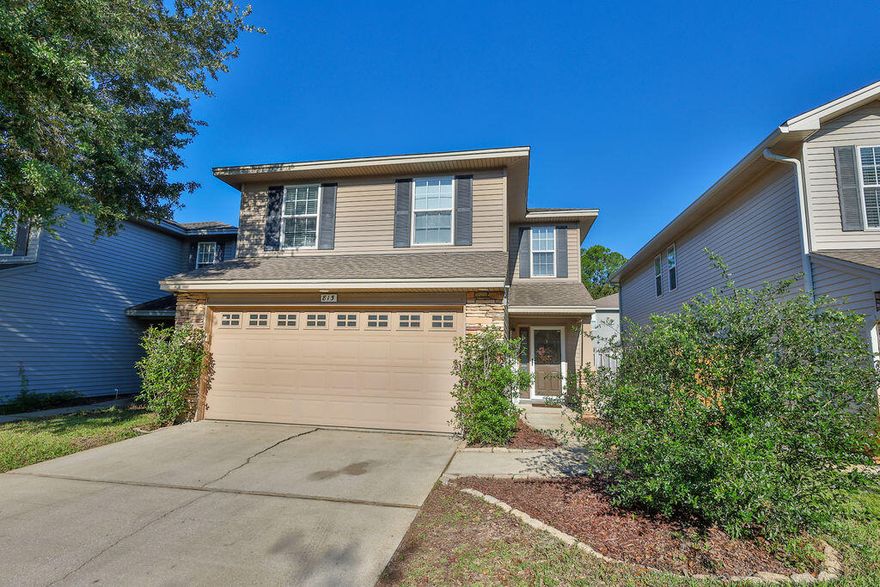
This very well maintained 3-bed, 2.5-bath two-story home is nestled on a quiet street in a beloved neighborhood of Shalimar with little through traffic making it great for families with children and it's move-in ready from day one. The charming covered front entry welcomes you into a bright, open floor plan where the spacious great room flows into a beautifully kitchen featuring granite countertops, a breakfast bar, and stainless-steel appliances. The indoor laundry room off the kitchen has a generous pantry and leads to the large 2 car garage with automatic opener making everyday living as easy as it gets. The tile flooring throughout the downstairs makes for a flow and spacious feel through the rooms. There is a convenient half bath downstairs off the family room and upstairs, the primary suite offers a true retreat with double vanity sinks, a garden tub, and a huge walk-in closet. Two additional bedrooms, a Jack-and-Jill bath, a versatile loft space, and smart under-stair storage round out a home that truly lives larger than it looks. Outside you will find your own private backyard oasis with a Forever Lawn turf upgrade with select natural grass patches on either side for pets, a covered patio structure perfect for entertaining, and a fully fenced yard. The backyard is as beautiful as it is low maintenance and ready for a family. Spend your weekends relaxing instead of mowing. Sugar Plum Lane is a warm, welcoming community with a wonderful mix of neighbors, and the location could not be more convenient, just minutes from the base, beaches, restaurants, shopping, and worship centers. Home is well-loved and move-in ready and won't last so don't wait to schedule your showing today!
#1003091

Shalimar

815 Sugar Plum Lane

3 Beds

2 Baths

1,860 Sq.Ft.

$387,000

MLS#: 1003091

Experience the beauty and privacy of this 226 acre country estate while being under an hour's drive to the beaches of South Walton and Destin-Fort Walton Beach Airport. Approximately 50 acres in open fields, with the balance in hardwood and creek bottoms, this property offers a multitude of uses whether you seek a weekend retreat or a full-time residence. Previously a working horse farm, the property is perfect for animals offering several barns and up to 21 horse stalls. If you prefer hunting and fishing, you will appreciate the two beautiful ponds stocked with bass and the four food plots, which include enclosed shooting houses. Long Creek, a beautiful clear water system that crosses Hwy 2 just west of Walden Lane, flows through the lower end of the property and forms a unique and spectacular hardwood bottom that remains untouched and natural. The home was completely remodeled in 2015, offering four bedrooms plus a bunk room, hand-scraped laminate wood flooring throughout, stainless steel appliances, all wood cabinets, granite countertops and new plumbing fixtures in the kitchen and bathrooms. The large laundry room and mud room offer plenty of storage and access to the three-bay attached carport.  Enjoy sunset views over the grove of pecan trees from the front porch or retreat to the expansive screened back porch. The conveniences of shopping, dining and hospitals/medical facilities are just a short drive away in DeFuniak Springs, Crestview and Florala.
#1003132

Laurel Hill

405 Walden Lane

4 Beds

2 Baths

2,101 Sq.Ft.

$2,399,000

MLS#: 1003132
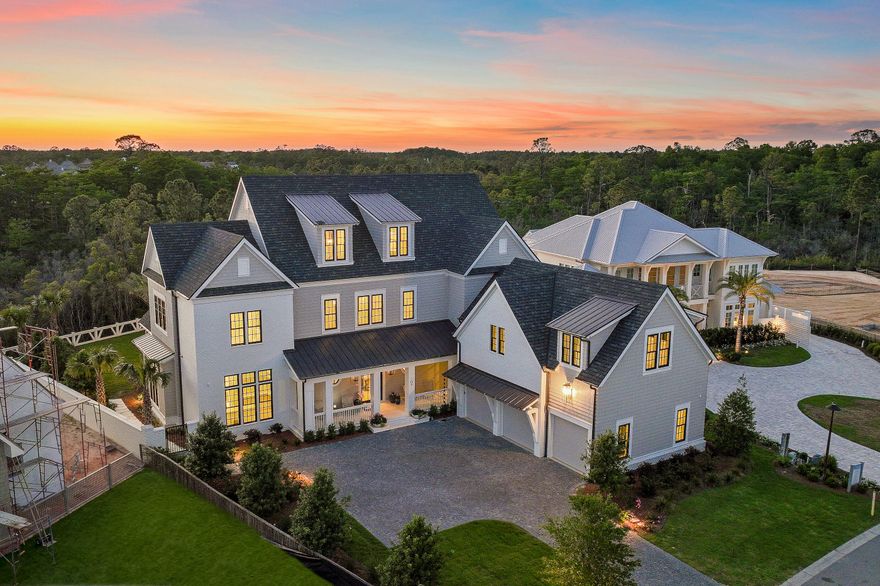
At 107 Quail Hollow Court in WaterSound Camp Creek, outdoor living takes center stage. Designed with entertaining in mind, the home's outdoor spaces extend seamlessly beyond the interior, opening to a backyard that feels both expansive and intentional. A heated saltwater pool with elegant fire bowls commands attention, offering a resort-caliber setting that invites you to slow down and stay awhile. The scale of the outdoor environment is what truly distinguishes this residence. The pool terrace gives way to a remarkably generous yard, creating a sense of openness rarely experienced in WaterSound Camp Creek. There is space to host, to play, to unwind, and to simply enjoy the luxury of having room to breathe. Whether it is a lively evening gathering or a quiet morning with coffee in hand, the setting adapts effortlessly to the rhythm of life.

A fully equipped outdoor kitchen and fireplace complete the experience, allowing days to transition naturally into evenings spent beneath the coastal sky, where every detail has been designed for comfort, connection, and elevated living. One of the defining advantages of Camp Creek living is the inclusion of a WaterSound Beach Club membership, offering access to Gulf-front amenities that further extend the lifestyle beyond the home.

Inside, the home continues to impress with a thoughtful balance of scale, comfort, and refined design. Spanning 7,950 square feet across three levels, the residence offers six bedrooms, seven full bathrooms, and three half baths, along with a three-car garage. Warm hardwood floors, coffered ceilings, and carefully considered proportions create interiors that feel expansive yet welcoming from the moment you enter.

At the heart of the home, the kitchen is designed to support both everyday living and elevated entertaining. Custom cabinetry, Sub-Zero appliances, a generous walk-in pantry, and a dedicated scullery allow the space to remain polished while accommodating gatherings of any size. Nearby, a curated wine cellar offers a refined setting for collection and display, while the adjoining living area, anchored by a fireplace and custom built-ins, provides a natural place to gather, unwind, and connect.

Upstairs, the home unfolds with spaces designed for both recreation and retreat. A dedicated game room or bunk room offers a lively setting for gathering, while the third-floor movie room with wet bar provides a more private environment for film nights, celebrations, or relaxed evenings at home.

Throughout the residence, each space has been designed with intention, balancing elegance with livability. With its generous scale, curated finishes, and exceptional indoor and outdoor living, 107 Quail Hollow Court presents a home where everyday moments feel elevated and the coastal lifestyle is experienced at its fullest.
#1001586

Watersound

107 Quail Hollow Court

6 Beds

7 Baths

7,950 Sq.Ft.

$6,995,000

MLS#: 1001586

1 ... 55 56 57 58 59 ... 666
* Listings identified with the FMLS IDX logo come from FMLS and are held by brokerage firms other than the owner of this website. The listing brokerage is identified in any listing details. Information is deemed reliable but is not guaranteed. If you believe any FMLS listing contains material that infringes your copyrighted work please click here to review our DMCA policy and learn how to submit a takedown request. © 2024. First Multiple Listing Service, Inc.
 - property

Send a message

Message successfully sent.

Your message

What is 3 + 4 ?

Reason for contacting?

I agree to receive email communication and understand I can unsubscribe at any time.

I agree to be contacted by Noah Escobar via call, email, and text for real estate services. To opt out, you can reply 'stop' at any time or reply 'help' for assistance. You can also click the unsubscribe link in the emails. Message and data rates may apply. Message frequency may vary. Privacy Policy

Sign Out

Virtual Assistant

Would you like to take the next step with this property? We can help you schedule a showing or virtual tour, or send you more details.

Yes, I would like more information.

Thank You for Your Reply, One of Our Agents will contact you as soon as possible

No, maybe later.

Thank you, you can always contact me via email, phone number or through the contact form.

Realhub AI

Lucy - Your AI-Powered Realtor

Update Your Temporary Password

Personalize your search

Enter your email and we'll notify you immediately when new listings match what you're looking for.

or enter email address

Already have an account ? Login here

Continue your home search

I agree to receive communications and understand I can unsubscribe at any time.

I agree to be contacted by Noah Escobar via call, email, and text for real estate services. To opt out, you can reply 'stop' at any time or reply 'help' for assistance. You can also click the unsubscribe link in the emails. Message and data rates may apply. Message frequency may vary. Privacy Policy

Already have an account ? Login here

We use cookies

We use cookies primarily for analytics to enhance your experience. By accepting, you agree to our use of these cookies. You can manage your preferences or learn more about our cookies policy.