Properties

Browse or get in touch to schedule a walkthrough.

  • Nearby me
Price range

Popular features

Community features

Property features

Waterfront

View

Exterior Features

Interior Features

Style

10000 properties match your criteria

Updated 1 minute ago

E-Alert name
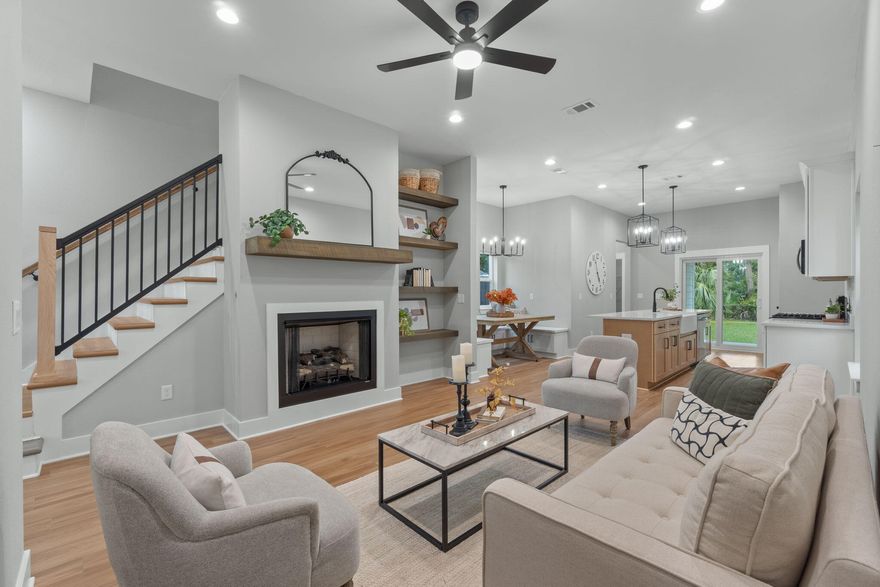
*Estimated completion month of middle of July, 2026* THESE ARE STOCK PHOTOS OF SIMILAR FLOOR PLAN WE BUILT- NOT ACTUAL LOT SPECIFIC COLOR FINISHES''. Welcome to a thoughtfully designed, semi-custom home where quality craftsmanship and elevated finishes truly take center stage. From the moment you walk in, you'll notice the attention to detail and the functional layout designed for modern living. The heart of the home is the gourmet kitchen, beautifully appointed with tall cabinetry finished with crown molding, soft-close drawers and doors, and sleek quartz countertops. Ample storage and prep space make it as practical as it is impressive. The open-concept design seamlessly connects the kitchen to the family room and dedicated breakfast/dining nook, creating an inviting space perfect for everyday living and entertaining alike. Just off the kitchen, step onto the covered back porch  ideal for relaxing evenings, grilling, or enjoying your morning coffee. The main level also features a private study, perfectly suited for a home office, flex room, or quiet retreat. Upstairs, the spacious owner's suite offers comfort and privacy, highlighted by an oversized walk-in closet. The spa-inspired owner's bath is designed to impress with dual vanities, a freestanding soaking tub, and a dramatic floor-to-ceiling fully tiled shower  blending luxury with everyday functionality. But what truly sets this home apart is the opportunity to personalize it to your exact preferences. You'll have the chance to choose from 10 different flooring options, select your preferred counter top color, and even pick out the cabinet colors that speak to you. This is not your average builder-grade house - it's a true gem waiting for your personal touch. This craftsman home is brought to you by family-owned business that builds homes with heart. When you purchase this home, you'll not only be investing in a beautiful house but in a company that values integrity, craftsmanship, and customer satisfaction.
#995427

Pensacola

306 E Avery Street West Lot

3 Beds

2 Baths

1,997 Sq.Ft.

$384,900

MLS#: 995427
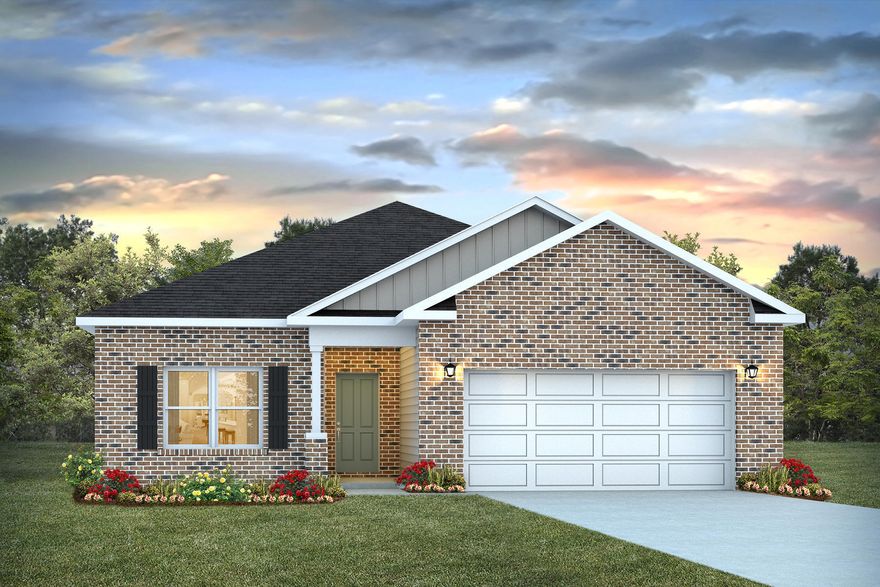
Welcome to Blackwater Reserve brand NEW community featuring a beautiful Community Pool, Lazy River & Pickle Ball.  The ''WALKER'' model is a new floorplan, 9-foot ceilings, built-in lighting and a fabulous open layout for relaxed living, 3 bedrooms, 2 bathrooms, 2-car garage, & the 'Smart Home Connect' System with   convenient Smart Home devices you will love. Spacious Great Room & dining area is open to the kitchen & lots of windows for natural lighting. The well-designed open kitchen includes stainless steel appliances, a smooth-top range, built-in microwave, gorgeous quartz countertops, quiet dishwasher, corner pantry, island bar, eye-catching wood-look flooring, & plush carpet in the bedrooms. No wasted space & a highly desirable floorplan. Striking Curb Appeal.
#990312

Milton

8123 Fox Hunt Drive

3 Beds

2 Baths

1,631 Sq.Ft.

$304,900

MLS#: 990312
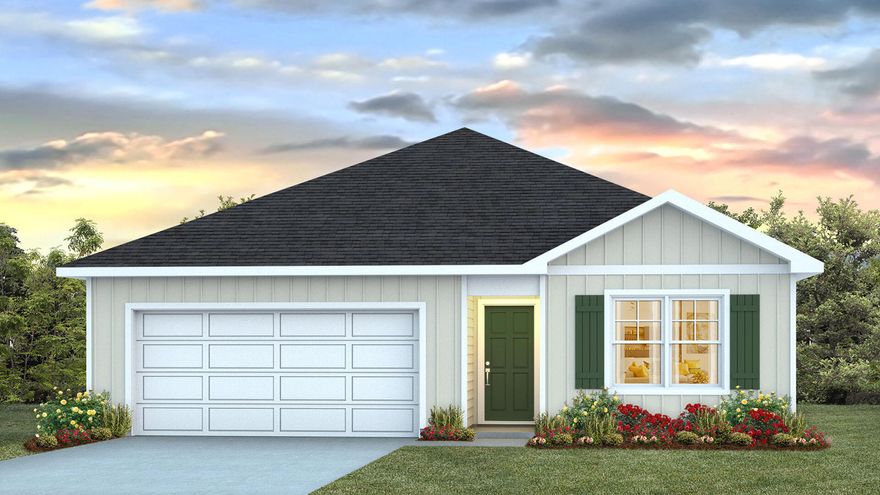
Welcome to 127 Dockside Road, a new home under construction at Magnolia at the Bluffs Phase 3 in Freeport, Florida. As you enter through the covered front porch, you find an inviting foyer EVP flooring leading to the primary bedroom, complete with carpet, a spacious closet, and an ensuite bathroom that has dual sink vanity, granite countertops, and an oversized shower.  Continuing through the foyer you will find yourself at the heart of the home that has an open concept living area filled with natural light, enhancing the living space. The kitchen is open to the living and dining areas, creating a comfortable living space for family and guests. A center island and ample counter space with granite countertops complete the kitchen as well as upper and lower cabinetry. A large pantry offers additional storage space and is adjacent to the kitchen. A standard appliance package includes a stove, microwave and dishwasher. 
 The laundry area is located off the entry hall and as space for a full-size washer and dryer. Two additional bedrooms flank the living room, sharing a well-appointed full bathroom, ensuring comfort for family and guests alike. This home also has a back patio accessible from the living area.  

    
Each home at Magnolia at the Bluffs Phase 3 will feature fully sodded lawns, where cleared, and a landscaped front flower bed at the entry of the homes. An added feature of these homes include the Home is Connected® Smart Home package.  : Drawings, renderings, photos, square footages, floor plans and sizes are approximate and for illustration purposes only and will vary from the homes as built. Not all features available on all plans. Elevations and exterior materials may vary.
#989408

Freeport

127 Dockside Road

3 Beds

2 Baths

1,293 Sq.Ft.

$269,900

MLS#: 989408

Welcome to 526 Tail Spin Drive in Holt, Florida--an aviation lover's dream with private runway access from your backyard. Taxi from your own hangar, featuring a bifold airplane door, and dedicated office space, straight to the skies. The property also offers a two-car attached garage and an outdoor living area with fireplace, perfect for gathering after a day of flying. A fenced dog run adds function and flexibility. This airpark home blends everyday comfort with the rare ability to live where you fly. Enjoy expansive views as aircraft arrive and depart, creating a backdrop unlike any traditional neighborhood. Designed for pilots, collectors, and those who crave open sky, this property delivers function and character in equal measure. Live where your runway meets your retreat. Fly home.
#995481

Holt

526 Tail Spin Drive

3 Beds

2 Baths

1,929 Sq.Ft.

$585,000

MLS#: 995481
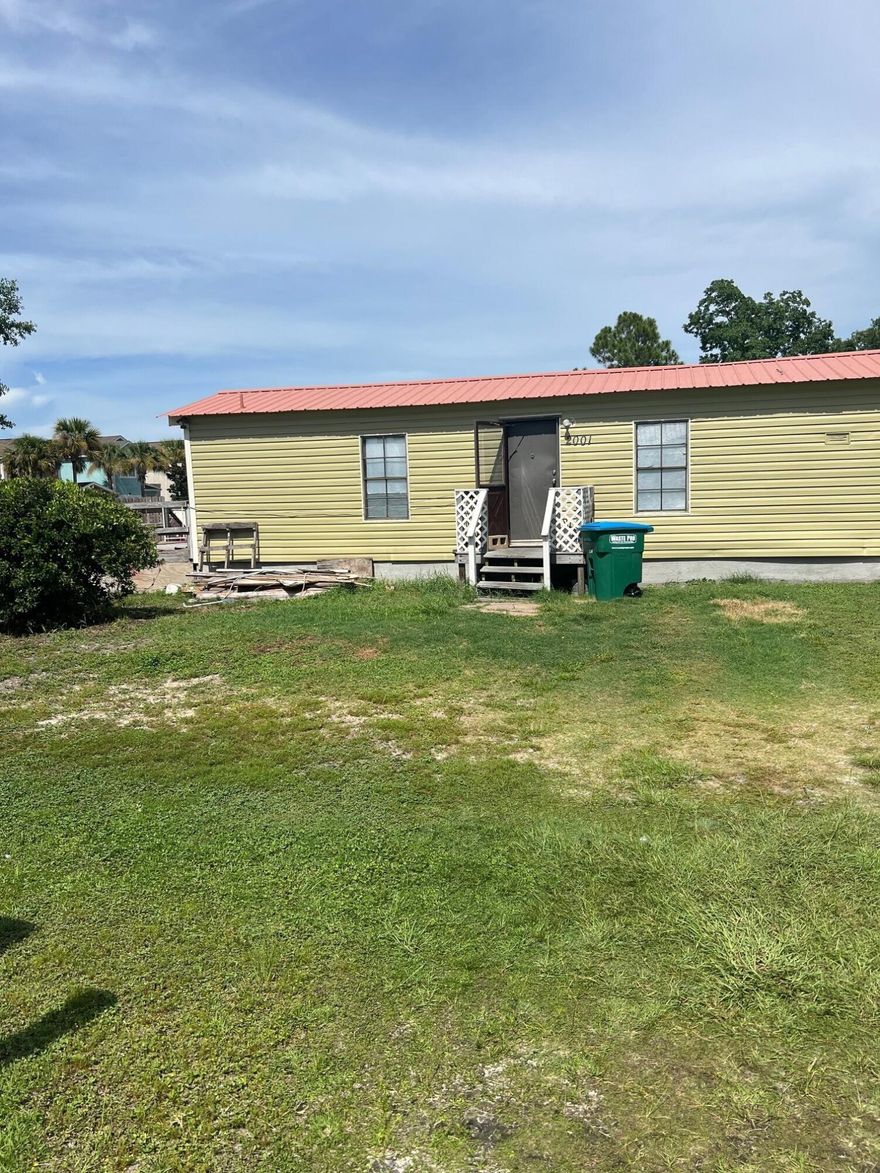
Located just minutes from the Beaches, this property offers exceptional value with its oversized corner lot—providing rare space, privacy, and strong potential for future development or improvement. The 3-bedroom, 2-bath manufactured home sits on a large enclosed backyard, ideal for outdoor living, expansion, storage, or future building opportunities. Whether you plan to renovate, use as a long-term rental, or build new, the lot size and location are the true highlights of this property.

The home features a new HVAC system, gas available, and a septic tank on site. The property is now vacant, offering immediate access and flexibility for buyers, investors, or builders. Conveniently located near beaches, shopping, dining, and major roadways, this location supports a variety of usesfrom income-producing rental to primary residence or redevelopment.

Buyer to verify all measurements and information.
#955739

Panama City Beach

2001 Twin Oaks Drive

3 Beds

2 Baths

924 Sq.Ft.

$174,900

MLS#: 955739

Located just South of Samsom towards the Florida State line sits this 2.76 acres with all the improvements already in place. Property includes a great wooded area, septic tank, power, and well in place and also includes outside buildings. Property allows for chickens, horses etc. and has room to garden. Currently property includes a 3 bedroom / 2 bath 1993 single wide on property given no value but will remain with property. SOLD AS IS WHERE IS Looking for a great place to have a hunting camp near the Geneva County Forest or a place to build your dream home - this property offers tons of opportunities at an affordable price! Appointment only.
#991045

Other

5343 AL-153

None Beds

None Baths

2.76 acres

$44,900

MLS#: 991045
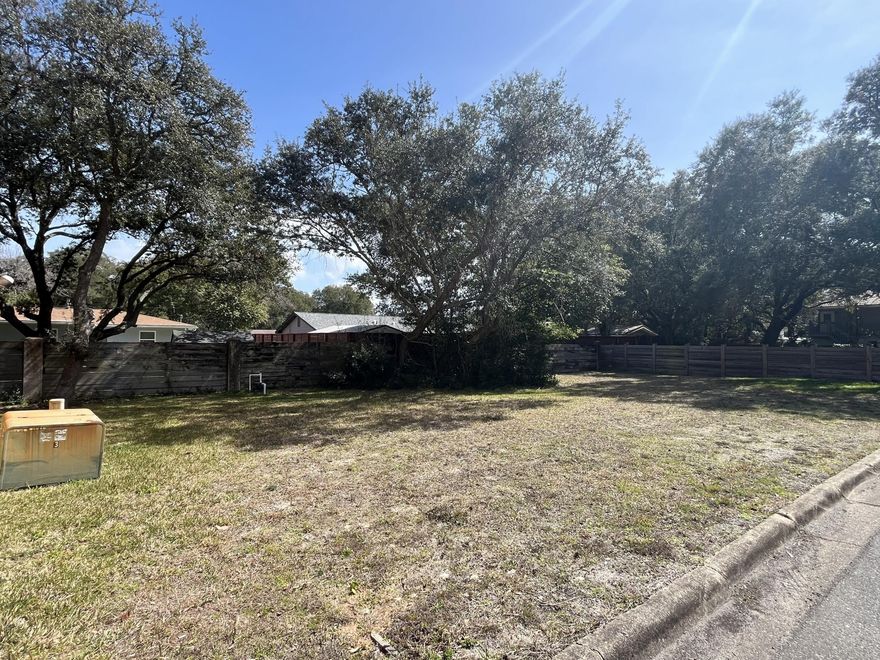
Three consecutive lots available for sale, being Unit #'s 204, 205, and 206. Refer to the provided Plat in the Documents tab for reference.
#995448

Mary Esther

151 Mary Esther Boulevard 204

None Beds

None Baths

N/A

$185,000

MLS#: 995448
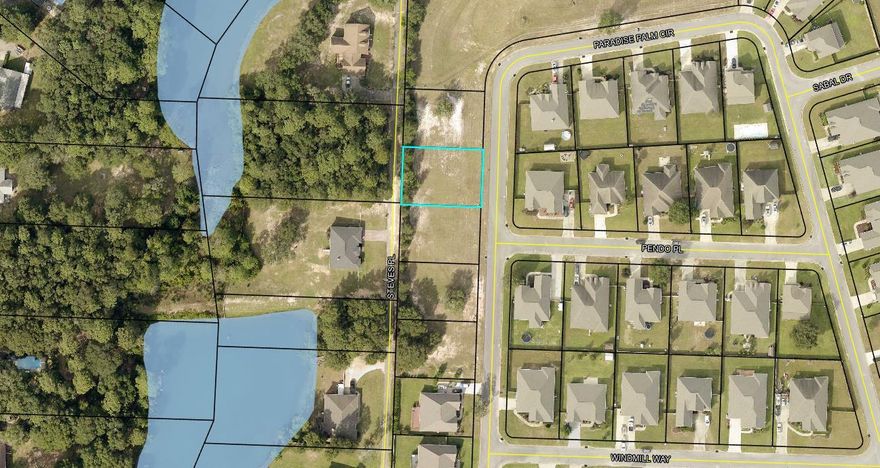
Discover the perfect blend of small-town charm and everyday convenience in the heart of Crestview. Tucked away just off Old Bethel Road, Liberty Oaks offers a peaceful, family-friendly setting that feels like home from the moment you arrive. This lot is the ideal opportunity to build the home you've always dreamed of.  Whether you're starting a new chapter or planning for the future, Liberty Oaks is ready to welcome you.
#974491

Crestview

Lot 21 Paradise Palm Circle

None Beds

None Baths

0.25 acres

$35,000

MLS#: 974491
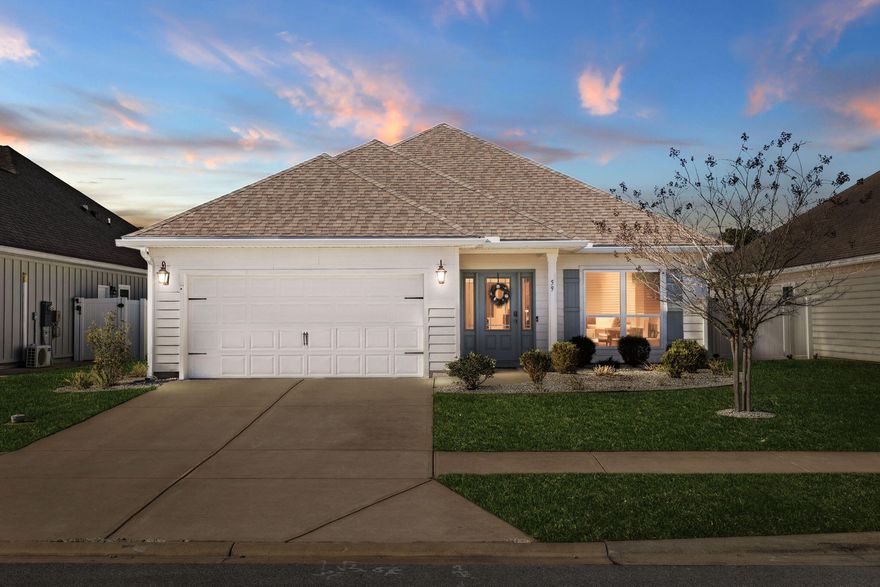
There's something special about a home that feels easy the moment you walk in — and 59 Stonegate Circle does exactly that. This bright and airy single-level home in Santa Rosa Beach offers an open-concept layout with tray ceilings, luxury vinyl plank flooring, and a kitchen designed for everyday living and connection. With three bedrooms plus a dedicated office, the floor plan is flexible, functional, and move-in ready. The primary suite is a true retreat with a tray ceiling, walk-in closet, soaking tub, and separate shower. Outside, enjoy a screened porch and a nicely landscaped yard with room to add a pool. Located in a quiet, family-friendly neighborhood just 1.8 miles from Topsail Hill Preserve State Park. Homes like this don't last long — come experience it for yourself. This home was designed for real life  easy mornings, comfortable evenings, and space to grow. The open living area fills with natural light, creating a calm, welcoming atmosphere that immediately feels like home. The screened porch extends your living space outdoors, while the backyard offers plenty of room to create the outdoor setup you've been envisioning, from play space to a future pool.

Set in a true residential community, 59 Stonegate Circle offers the convenience of Santa Rosa Beach living with access to nature, nearby beaches, and everyday amenities  all while maintaining a peaceful, neighborhood feel. If you've been waiting for a single-level home that checks the boxes and still feels special, this is one worth seeing in person.
#995188

Santa Rosa Beach

59 Stonegate Circle

3 Beds

2 Baths

1,895 Sq.Ft.

$525,000

MLS#: 995188
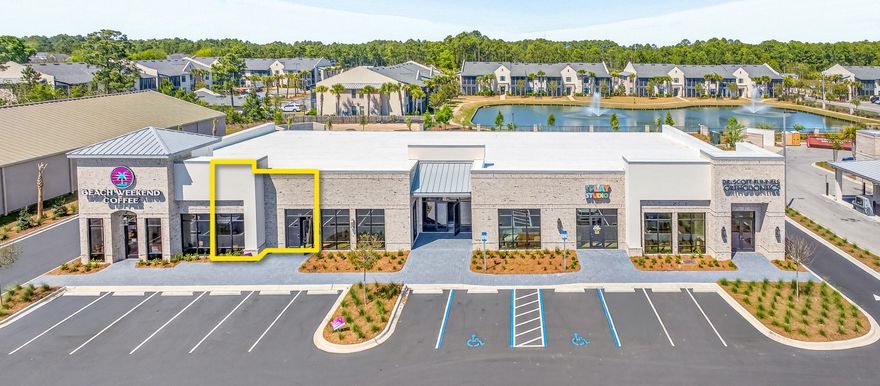
Prime 1,710 square foot Now Available for Lease adjacent to the endcap, drive-thru space that operates as a coffee shop, all contained in an approximate 11,406 square foot new outparcel retail plaza in Santa Rosa Beach, Florida.  The site extends 239' along Highway 98 frontage enjoying the benefits of an existing deceleration lane and access to a traffic light through The Shops of 393, a mixed-use development at County Road 393 and Highway 98, and within a few on CR 393 and its new multi-use path lead to the coveted Scenic 30A corridor and Gulf Place, as well as Ed Walline Regional Beach-Front Park; among the largest beach access points on Scenic 30A, and provides... an abundance of parking, restroom facilities, and a significant expanse for public beach use.  The Shops of 393 is one of the most premier, mixed-use developments in South Walton County along the Gulf Coast of Florida.  This prime outparcel commands significant visibility from a traffic count of approximately 50,000 vehicles daily. Please inquire for further details.
#991562

Santa Rosa Beach

3214 US-98 402

None Beds

None Baths

11,406 Sq.Ft.

$6,000

MLS#: 991562
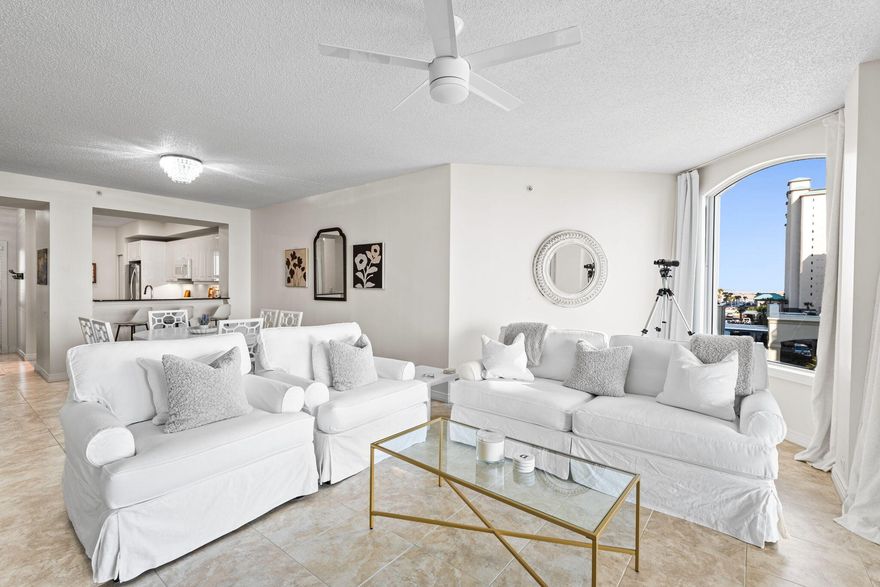
This 3rd floor 2br/2ba eastview condo is a must see. With it's crisp snow-white elegance kissed by the ocean air you will find yourself in a dreamy getaway. Beach Colony Resort is famous for it's circular terraces overlooking the Gulf. Amenities include covered parking, olympic size swimming pool, tennis/pickle ball courts, fitness room and social center with a full kitchen for parties and entertaining. This unit is being sold fully furnished.
#995398

Navarre

8501 Gulf Boulevard W-3B

2 Beds

2 Baths

1,495 Sq.Ft.

$739,000

MLS#: 995398
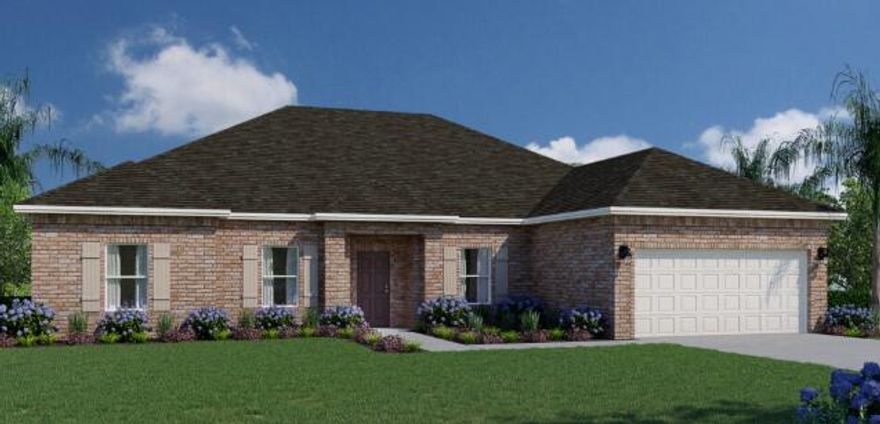
Welcome to the Caliza plan! This beautiful home offers a spacious and well-designed layout, ensuring comfort and luxury for you and your family. At 2,355 square feet, the Caliza provides abundant space for comfortable living. With its thoughtful design and convenient features, this home embodies the perfect combination of functionality and elegance. This home boasts four bedrooms, providing ample space for everyone to have their private retreats. Additionally, there is a versatile den that can be utilized as a home office or a cozy living area, depending on your preferences. Upon entering the foyer, den area on one side and a separate dining room on the other, creating an elegant space for formal gatherings or intimate meals. At the heart of the home, the great room takes center stage. This expansive area serves as the ultimate gathering spot, allowing for seamless interaction and connection among family members and friends. The kitchen is open to the great room, enhancing the flow and connectivity between these central living spaces. It boasts an island with a sink and dishwasher, providing convenience for meal preparation and entertaining. A breakfast nook and pantry complete the kitchen area, ensuring you have ample space for dining and storage. Just beyond the great room, you'll discover a delightful outdoor living area. This space allows you to bring your indoor activities outdoors, whether it's enjoying a morning coffee or hosting a barbecue with friends and family. This new home features a desirable split floorplan, with the owner's suite located on the side of the great room. The owner's suite is a true haven, featuring a private patio entrance for a serene retreat allowing you to enjoy a breath of fresh air or unwind in solitude. The owner's private bathroom has a large walk-in closet tucked in the back and also has a linen closet for additional storage. The Caliza's laundry room is conveniently situated inside the home, between the garage and kitchen. This location ensures easy access and efficient management of laundry tasks. With the Caliza, you'll find a home that exudes sophistication, comfort, and a true sense of living in style.
#995375

Freeport

86 E Fawn

4 Beds

3 Baths

2,355 Sq.Ft.

$448,990

MLS#: 995375
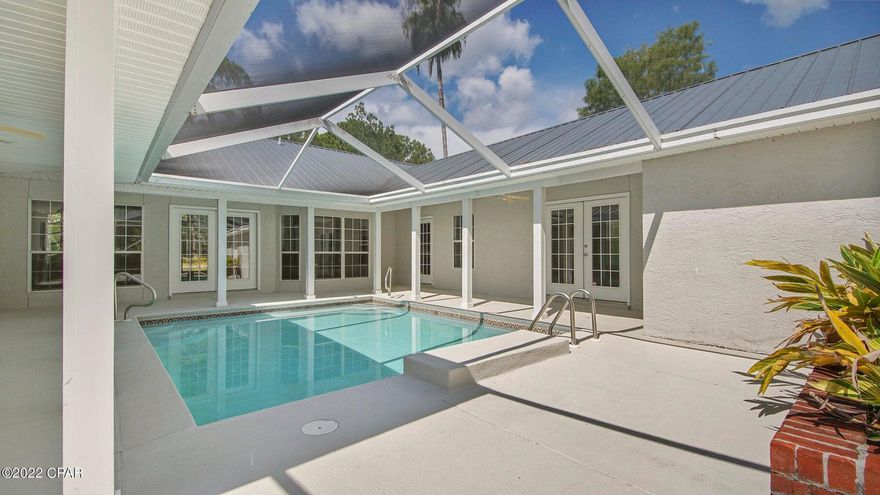
UNDER CONTRACT WITH CONTINGENCIES; SELLER ACCEPTING BACKUP OFFERS.
ABSOLUTELY SPECTACULAR, RECENTLY REMODELED HOME, located in coveted Colony Club near the Legacy Golf Course. Opulence, class, and sophistication abound with an amazing center courtyard pool perfect for entertaining family and friends. Boasting 4 bedrooms (one of which could be used as a second master suite), 3 bathrooms, this Colony Club masterpiece is full of comfort, style and space with 2288 square feet and ample screened in outside entertaining space featuring a 15.5 X 18.8 inground pool.
#995393

Panama City Beach

104 Colony Harbour Road

4 Beds

3 Baths

2,288 Sq.Ft.

$4,166

MLS#: 995393
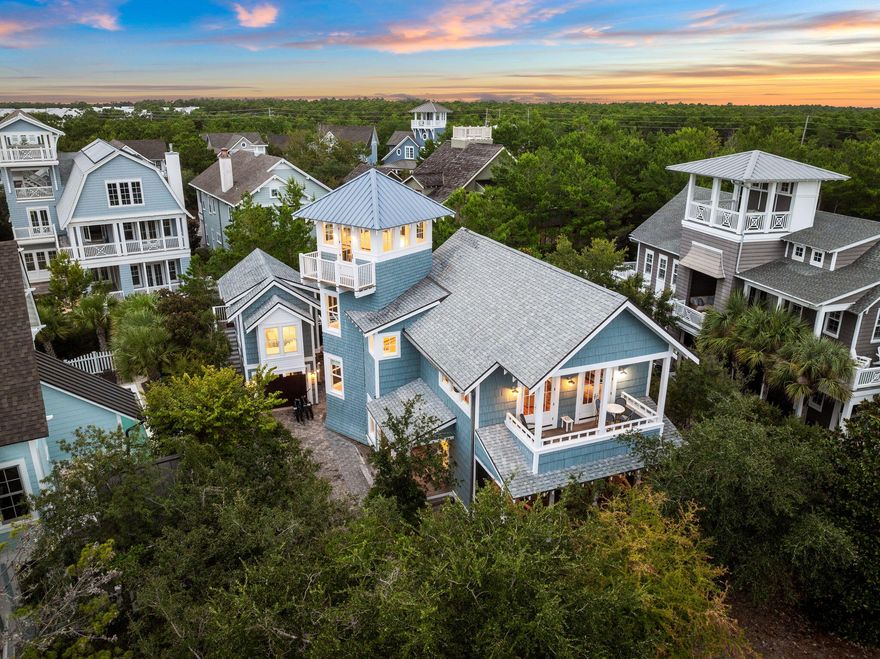
Set within the gated Bridges section of WaterSound Beach, quietly bordering Camp Creek Lake and a short walk from a private mile of Gulf shoreline, 19 Creek Bridge Way is built for the way coastal living should actually feel. Morning coffee on the porch. An afternoon on the lake. A sunset walk on the beach. Then home, the doors thrown open between the main house and the carriage house, friends in the courtyard, dinner under the porch lights.
The home is thoughtfully arranged around an elevated main living level, where the kitchen, dining, and living area opens to porches and tree canopy views, the kind of light and breeze you only get when the heart of the home sits above the ground floor. Two distinct living areas - one up and one downstairs give families room to spread out. Three bedrooms with private baths anchor the main residence. A separate carriage house above the garage adds a fourth bedroom suite with full bath and kitchenette, ideal for in-laws, teenagers, and longer stays for guests. Between the two structures, a courtyard-style dining space becomes the home's gathering spot.
The Bridges section delivers what makes WaterSound Beach singular: deeded beach access, two community pools, gathering space, security, and proximity to the WaterSound Beach Club for members, all within a low density enclave that feels removed from the busier corridors of 30A. Offered fully furnished and positioned for primary, second home, or rental use, this is one of the more compelling entry points into Bridges available today.
#995373

Watersound

19 Creek Bridge Way

4 Beds

4 Baths

3,270 Sq.Ft.

$2,895,000

MLS#: 995373
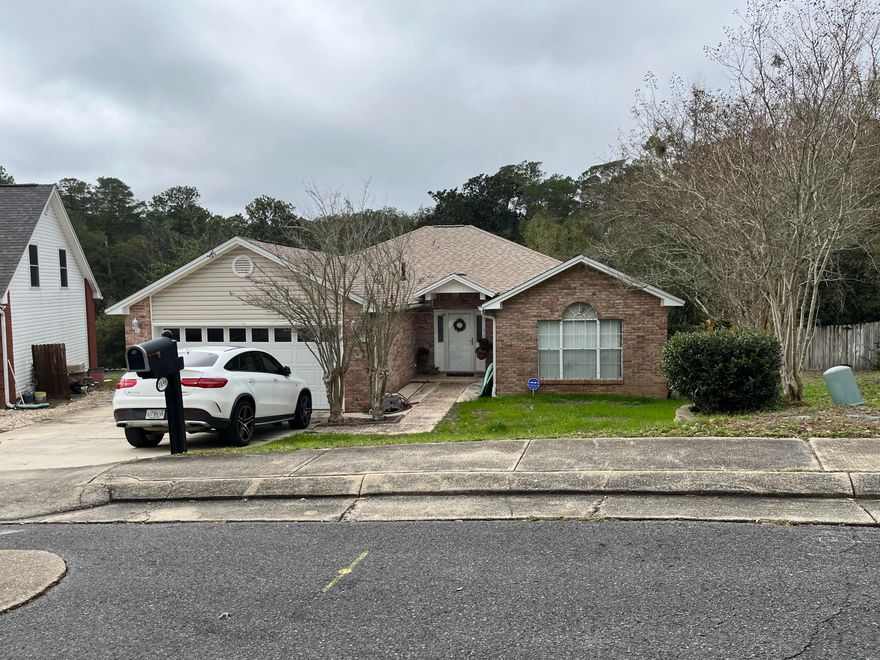
4 Bedroom, 2 Bath, 2 Car Garage with extra parking pad  on side of house for boat, jet skis, etc. While House Generac Generator. Whirlpool Gold appliances with convection microwave. Overlooks pond with beautiful natural woods and wildlife. Oversized deck out back fit for relaxing and entertaining. Open living area dining and kitchen with breakfast bar. Minutes from all schools - listen to the band practice or the cheers from the high school football games. Walk to the pickle ball courts, skate park or library. Schedule your appt to view asap. Applicants required to pass background & terrorist check, employment & rental history. Pets must be approved & service animals verified. Owner is licensed Florida Real Estate Broker.
#995365

Niceville

1098 Forest Lake Terrace

4 Beds

2 Baths

1,754 Sq.Ft.

$2,200

MLS#: 995365

1 ... 548 549 550 551 552 ... 666
* Listings identified with the FMLS IDX logo come from FMLS and are held by brokerage firms other than the owner of this website. The listing brokerage is identified in any listing details. Information is deemed reliable but is not guaranteed. If you believe any FMLS listing contains material that infringes your copyrighted work please click here to review our DMCA policy and learn how to submit a takedown request. © 2024. First Multiple Listing Service, Inc.
 - property

Send a message

Message successfully sent.

Your message

What is 3 + 4 ?

Reason for contacting?

I agree to receive email communication and understand I can unsubscribe at any time.

I agree to be contacted by Noah Escobar via call, email, and text for real estate services. To opt out, you can reply 'stop' at any time or reply 'help' for assistance. You can also click the unsubscribe link in the emails. Message and data rates may apply. Message frequency may vary. Privacy Policy

Sign Out

Virtual Assistant

Would you like to take the next step with this property? We can help you schedule a showing or virtual tour, or send you more details.

Yes, I would like more information.

Thank You for Your Reply, One of Our Agents will contact you as soon as possible

No, maybe later.

Thank you, you can always contact me via email, phone number or through the contact form.

Realhub AI

Lucy - Your AI-Powered Realtor

Update Your Temporary Password

Personalize your search

Enter your email and we'll notify you immediately when new listings match what you're looking for.

or enter email address

Already have an account ? Login here

Continue your home search

I agree to receive communications and understand I can unsubscribe at any time.

I agree to be contacted by Noah Escobar via call, email, and text for real estate services. To opt out, you can reply 'stop' at any time or reply 'help' for assistance. You can also click the unsubscribe link in the emails. Message and data rates may apply. Message frequency may vary. Privacy Policy

Already have an account ? Login here

We use cookies

We use cookies primarily for analytics to enhance your experience. By accepting, you agree to our use of these cookies. You can manage your preferences or learn more about our cookies policy.