Properties

Browse or get in touch to schedule a walkthrough.

  • Nearby me
Price range

Popular features

Community features

Association

Property features

Waterfront

View

Exterior Features

Interior Features

Style

10000 properties match your criteria

Updated 1 minute ago

E-Alert name
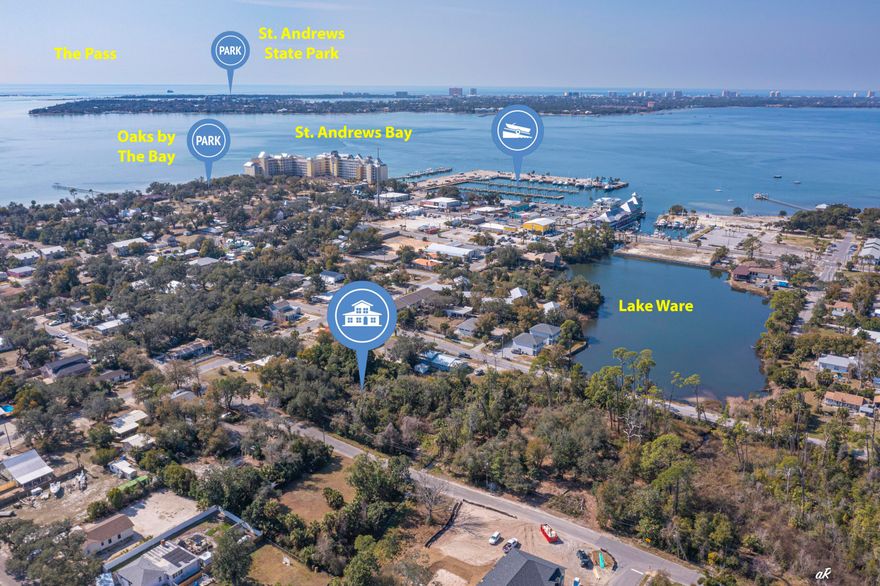
1205 Hickory Ave is a rare vacant land opportunity in the heart of St. Andrews, south of 15th Street, on a quiet, oak-lined road in one of Panama City's most desirable and walkable neighborhoods. Zoned Neighborhood Residential with the potential to build up to six units per the City of Panama City, lot split is another options as well for multiple detached single family homes! This parcel offers exceptional flexibility for builders, investors, or those looking to create a custom coastal retreat. Surrounded by charm, growth, and local favorites like Finn's Island Style Grub and Uncle Ernie's Bayfront Grill, plus nearby shops, parks, sunsets, and the public boat ramp on St. Andrews Bay, the location delivers true lifestyle appeal.  A two-story build may offer potential views of Lake Ware and the bay. This parcel has not been offered for sale in over 20 years, making it a standout development opportunity in an area experiencing continued growth and increasing popularity.
#995645

Panama City

1205 Hickory Avenue

None Beds

None Baths

0.42 acres

$275,000

MLS#: 995645
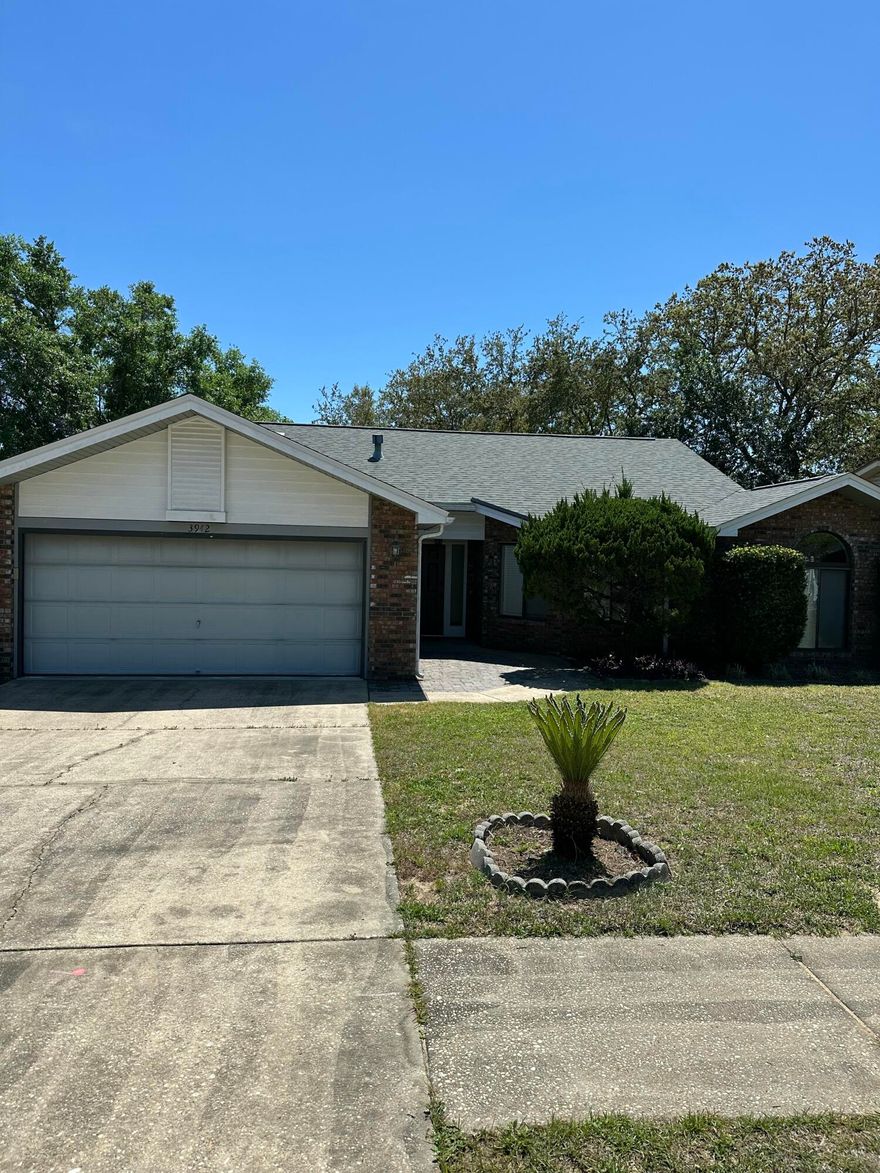
Home in the heart of Niceville, in Cedar Ridge. You are within minutes of our great schools and military bases. Northwest Florida College is just around the corner. Eglin Air Force Base is just a short drive. Duke Field and 7th Special Forces are also just minutes away, opposite the heavy flow of traffic for a great alternative to Crestview. This is a NON-SMOKING home! Entering thru the front door, you are greeted by a nice size den or family room with tiled floor for easy care. It is has an open feeling with a vaulted ceiling, bright and airy. For those cool nights there is a large masonry fireplace, equipped with gas logs for no mess or hassle, nestled in the corner.
#995634

Niceville

3942 Balsam Drive

3 Beds

2 Baths

1,872 Sq.Ft.

$2,000

MLS#: 995634
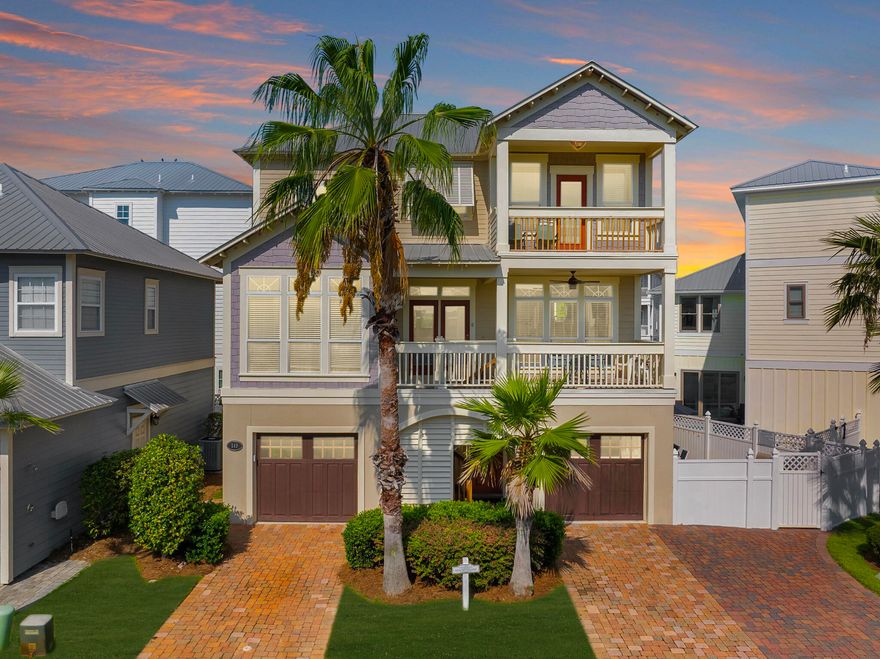
Just one block from the Gulf, this 5BR/5BA Miramar Beach retreat 

-- featuring a bonus 6th sleeping space ideal for short-term rentals -- delivers deeded beach access, two spacious living areas, a game room, and a flexible family room. The finished lower level (former garage) expands the home well beyond its listed square footage, maximizing guest capacity and creating the multi-gathering-space layout today's vacation rental guests demand.

Sold fully furnished with stylish coastal décor, this turnkey investment includes a brand NEW private hot tub and golf cart(2025) -- everything your guests need for an unforgettable Gulf Coast getaway. A proven rental performer with $154K in gross revenue in 2023; 2024-2025 numbers reflect significant owner usage and intentional property updates.
#995635

Miramar Beach

149 N St Francis Drive

5 Beds

4 Baths

2,259 Sq.Ft.

$1,050,000

MLS#: 995635
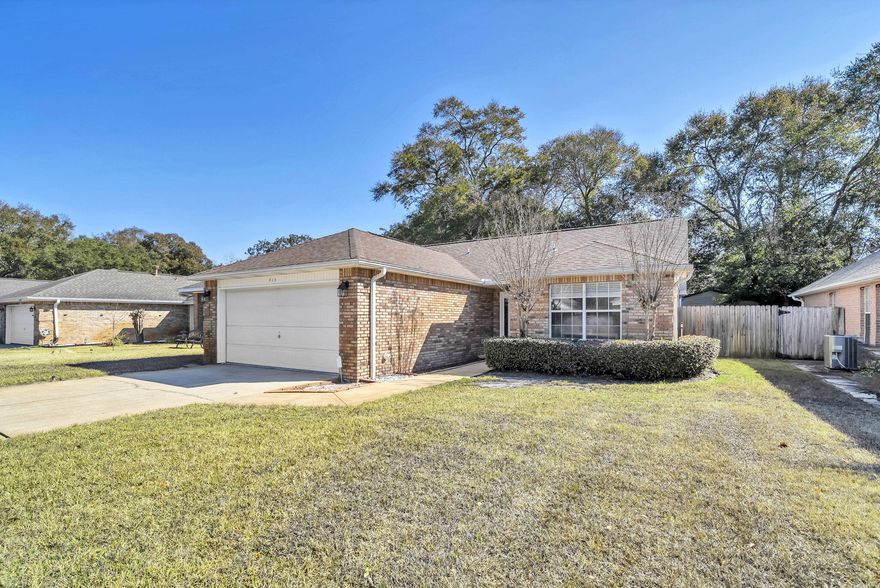
UPDATED, AFFORDABLE HOME IN GREAT NEIGHBORHOOD! Step inside to a vaulted ceiling & airy, open layout anchored by a spacious great rm w/gas fireplace. The large, eat-in kitchen w/ NEW quartz counters, SS appl & big eating bar flows seamlessly into the living space-- perfect for everyday living & entertaining. The split BR layout provides privacy, featuring a spacious master suite w/large master bath w/his & her sinks w/NEW quartz counter, large tub & separate shower. Enjoy outdoor living on the pergola covered back patio overlooking a fully fenced backyard ideal for pets, play, or relaxing evenings. 2016 Roof & 5 yr HWH provide affordable insurance. Other features include laundry rm, newly epoxied garage fl., new garage door opener & desirable cul-de-sac location. Enjoy tree lined  streets sidewalks, and streetlights in this charming Whitrock Village neighborhood.  Centrally located in FWB just minutes to schools, shopping, dining, & both bases.  Renovated, affordable & conveniently located--a smart buy you won't want to miss!
#995609

Fort Walton Beach

835 Whitrock Lane

3 Beds

2 Baths

1,492 Sq.Ft.

$371,400

MLS#: 995609
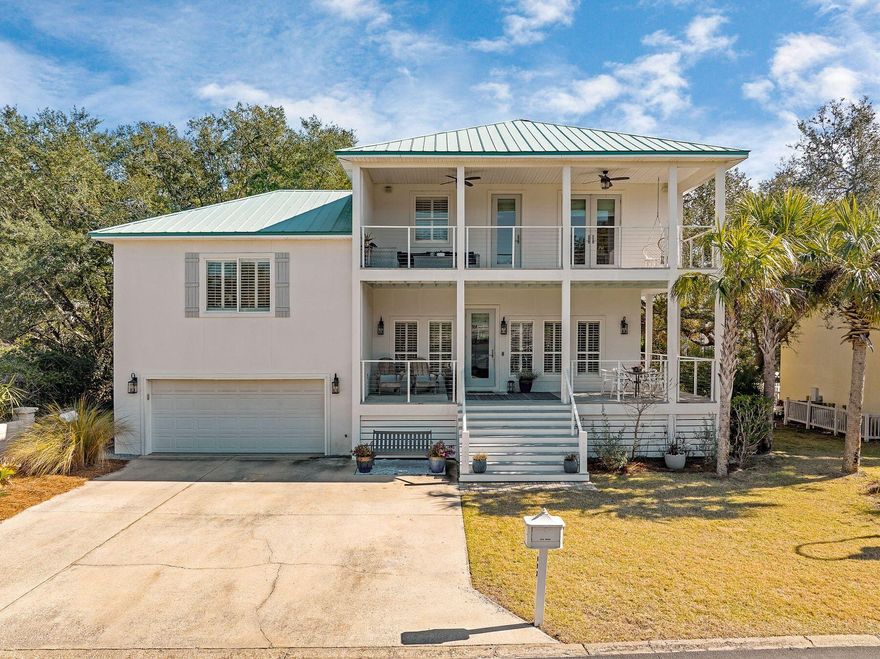
Set behind the gates of a quiet looping drive, this fully renovated lakefront home offers a way of living that feels both relaxed and elevated. Updated from top to bottom in 2020, the residence pairs designer finishes with an easy coastal rhythm centered on the water, the trees, and the ability to step outside and simply go.
The main living space is light-filled and open, anchored by a chef's kitchen designed for real life and effortless entertaining. Dual custom islands create space to gather, prep, and linger, while quartz countertops, a gas range with pot filler, and upgraded stainless steel appliances bring form and function together. The flow from kitchen to living area feels natural and inviting, whether hosting friends or settling in after a day on the lake. The primary suite is a true retreat, offering calming water views, a private balcony, and a spa-inspired bath that feels removed from the everyday. Upstairs, two additional bedrooms and a full bath provide comfortable accommodations, while the ground-level studio adds flexibility for guests, work-from-home needs, or a kids' hangout.

Outdoors is where this home truly shines. A tiered backyard framed by mature oaks opens to multiple porches and a private dock, making it easy to load a paddleboard, pack a cooler, and glide across the lake toward the beach or linger for sunset drinks on the water. The setting feels peaceful and established, with a sense of privacy that is increasingly rare.

Life here extends beyond the property lines. Neighbors gather for cookouts, boat parades mark the Fourth of July, seasonal paddleboard traditions bring the lake to life, and kids play freely in the street. At the same time, coffee shops, restaurants, shopping, and everyday conveniences are all within an easy walk, offering the rare combination of lakefront calm and coastal accessibility. This is not a rental scene, but a genuine community with a warm, lived-in feel that makes it easy to imagine staying for a while.
#995621

Santa Rosa Beach

192 Lake Pointe Drive

4 Beds

3 Baths

2,687 Sq.Ft.

$1,995,000

MLS#: 995621
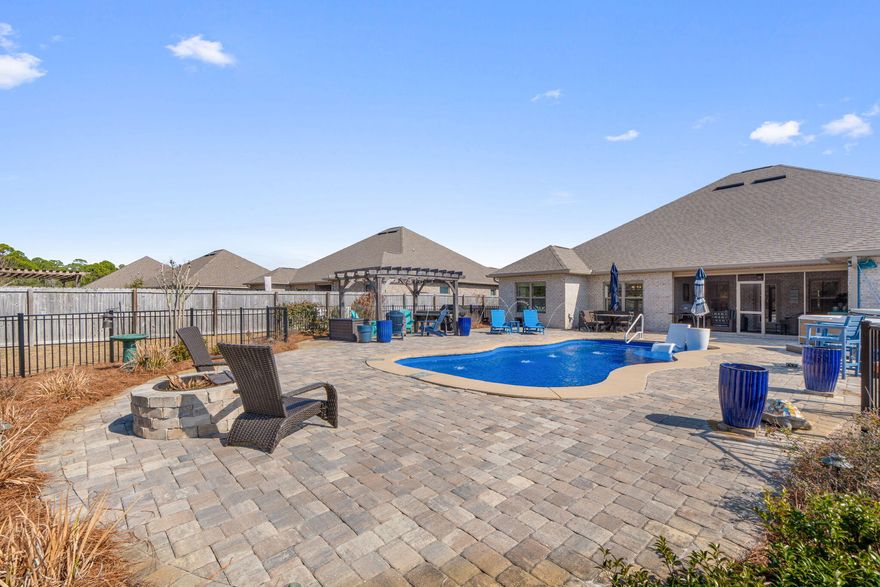
NATURE'S COVE LUXURY WITH BACKYARD OASIS! Experience the ultimate Florida lifestyle in this stunning 4BR/3BA all-brick Craftsman retreat off prestigious Soundside Drive. Moments from sugar-white beaches, this home features a spacious open floor plan with high ceilings, double tray ceilings, crown molding, and wood-look tile centered by a cozy gas fireplace. The Chef's Kitchen is a showstopper with Quartz countertops, upgraded staggered cabinetry, a custom backsplash, and premium stainless appliances.
The Private Primary Suite is a true sanctuary, boasting tray ceilings and a spa-like ensuite with Quartz double vanities, a frameless tile shower, a soaking tub with elegant tile surround, and a massive custom walk-in closet. Home has a 2nd primary with its own full ensuite & privacy from the other bedrooms.
2 additional guest suites with a full bathroom.
YOUR PRIVATE RESORT AWAITS: The backyard is an entertainer's dream, featuring an in-ground pool with tanning ledge, hot tub, expansive paver patio, grilling station, and a separate fire pit. For ultimate safety and aesthetics, the yard features a dual-fence system: a black wrought iron fence enclosing the pool and a wood privacy fence encompassing the entire backyard.
JUST A FEW OF THE FEATURES & LOCATION:
3-Car Garage for vehicles and beach gear.
Recent Systems: New irrigation with rust preventer tank and gutters.
Prime Setting: Perfectly nestled between Pensacola and Navarre Beaches; minutes to boat ramps, scenic trails, and Downtown Pensacola.
Don't miss this rare opportunity in Nature's Cove schedule your showing today!
#995589

Gulf Breeze

1399 Areca Palm Drive

4 Beds

3 Baths

2,503 Sq.Ft.

$689,999

MLS#: 995589
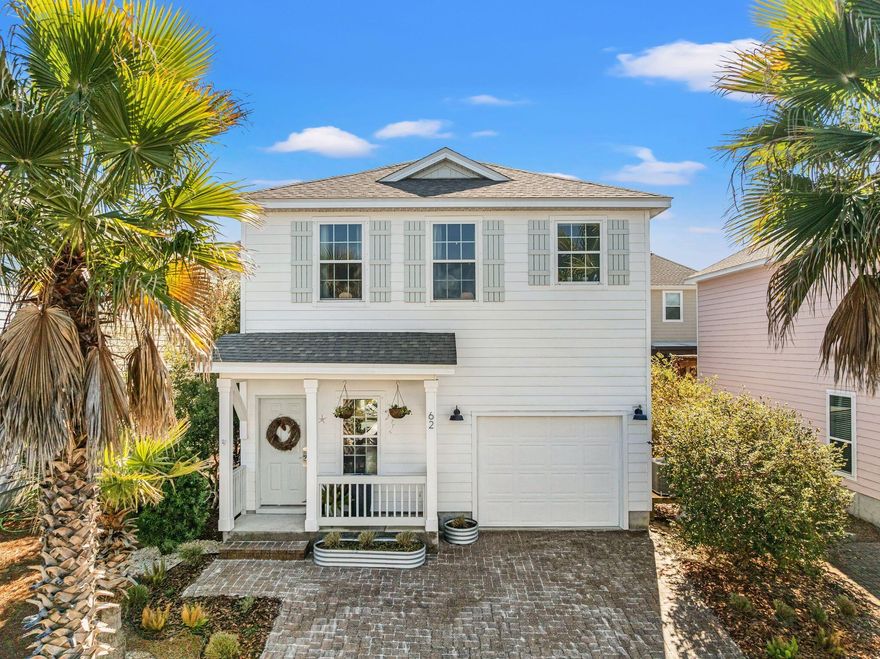
West Shore Place is perfectly positioned in the heart of Inlet Beach. Just a short stroll to 30Avenue Shops and convenient underground tunnel to 30A, this home is a 5-minute bike ride to Rosemary Beach and multiple beach entry points. 

This beautifully updated 3-bedroom, 2.5-bath residence with garage has recently undergone extensive upgrades. The entire interior: walls & ceilings have been freshly painted, creating a light, bright, and airy feel throughout. Major improvements include new HVAC systems (2025), a new dishwasher (2025), stunning waterfall kitchen countertop, hardwood floors & luxury vinyl flooring on the second floor, updated lighting fixtures & ceiling fans, and an EV charger installed in the garage.

West Shore Place residents enjoy access to a heated community pool. The neighborhood offers flexible use as a short-term rental, long-term rental, second home, or full-time primary residence.

Move-in ready  this is 30A living at its best.
#995500

Inlet Beach

62 W Shore Place

3 Beds

2 Baths

1,760 Sq.Ft.

$729,000

MLS#: 995500
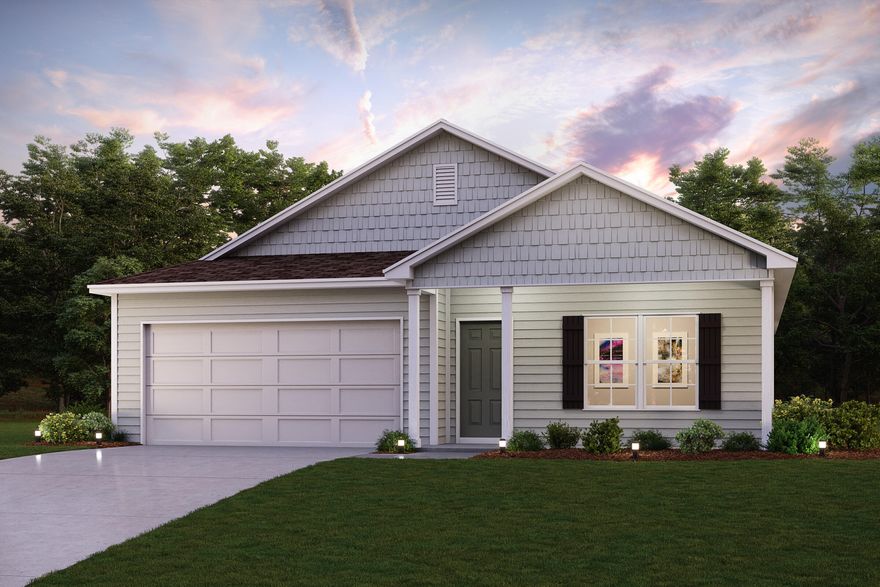
Welcome home to this NEW Single-Story Home in the Cat Island Estates Community! The desirable Cabot Plan boasts an open design encompassing the Living, Dining, and Kitchen spaces. The Kitchen features gorgeous cabinets, quartz countertops, and Stainless-Steel Appliances (including Range with a Microwave hood and Dishwasher). The primary suite has a private bath, dual vanity sinks, and a walk-in closet. This Home also includes 3 additional bedrooms and a secondary bathroom.
#995606

DeFuniak Springs

292 Cat Island Circle

4 Beds

2 Baths

1,684 Sq.Ft.

$239,888

MLS#: 995606
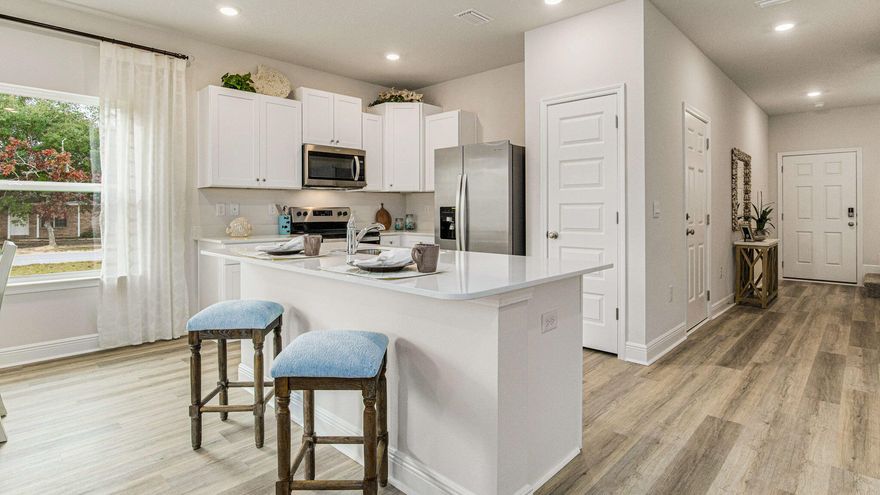
Welcome to The Enclave at Midtown!

The Palm Exterior Unit is a 2-story townhome that boasts 3 bedrooms, 2.5 baths with an open design that is perfect for entertaining. The kitchen is presented with quartz countertops, a large island bar, pantry and all stainless-steel appliances offering style and functionality. Bedroom 1 is located on the second floor as a private retreat with a spacious walk-in closet and a beautiful adjoining bath. Interior features also include EVP flooring with frieze carpet in the bedrooms.
#989763

Navarre

8489 Midtown Court

3 Beds

2 Baths

1,460 Sq.Ft.

$309,900

MLS#: 989763
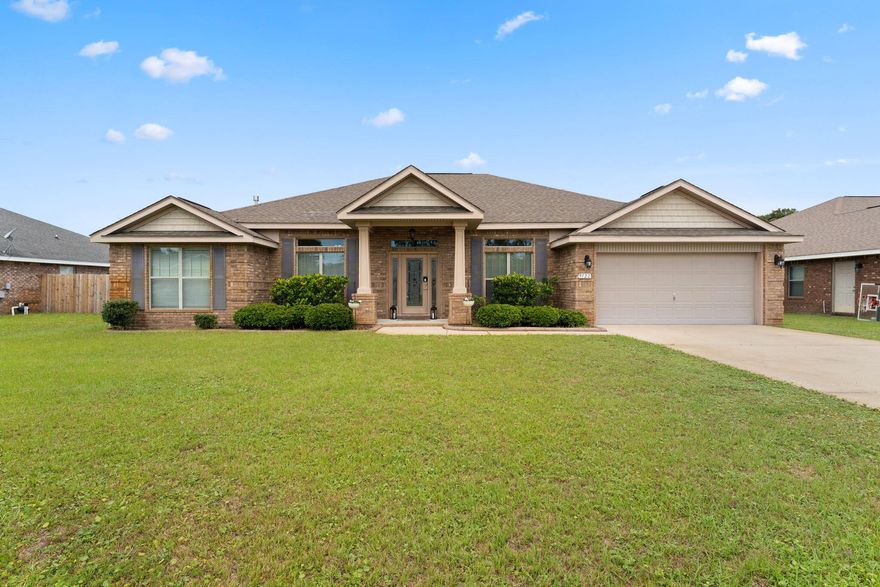
BRAND NEW ROOF just put on and jaw dropping price improvement! 
Welcome to The Meadows, one of East Navarre's most desirable neighborhoods, offering a short and convenient commute to Hurlburt Field Air Force Base. This community is known for its exceptional curb appeal, featuring beautiful brick homes, double and triple-car garages, brick mailboxes, and LED street lighting throughout - all with a very low HOA.

Step inside to a thoughtfully designed floor plan filled with natural light. The front of the home features a dedicated office or bonus space with double French doors, perfect for working from home or a quiet retreat. An oversized formal dining area sits just off the entry, ideal for entertaining and family gatherings. The heart of the home offers rich mahogany-toned cabinetry, granite countertops, and a spacious kitchen where all appliances convey. The primary suite is privately located just off the kitchen, providing separation from the additional bedrooms. Two front bedrooms share a full bathroom, while a fourth bedroom is tucked away on the back north side of the home, offering added privacy for guests or family members.

Enjoy morning coffee or evening wine on the screened patio, complete with a ceiling fan for comfort. The fully fenced backyard provides plenty of space for an inground pool or future landscaping ideas.

Additionally a 50-gallon gas water heater installed in July 2019, and an HVAC system installed in 2011 that has been professionally and annually maintained by the homeowner.

Thank you so much for your interest!  This home has been professionally cleaned and is truly move-in ready for its next homeowner.
#995627

Navarre

9722 Misty Meadow Lane

4 Beds

3 Baths

2,528 Sq.Ft.

$485,000

MLS#: 995627
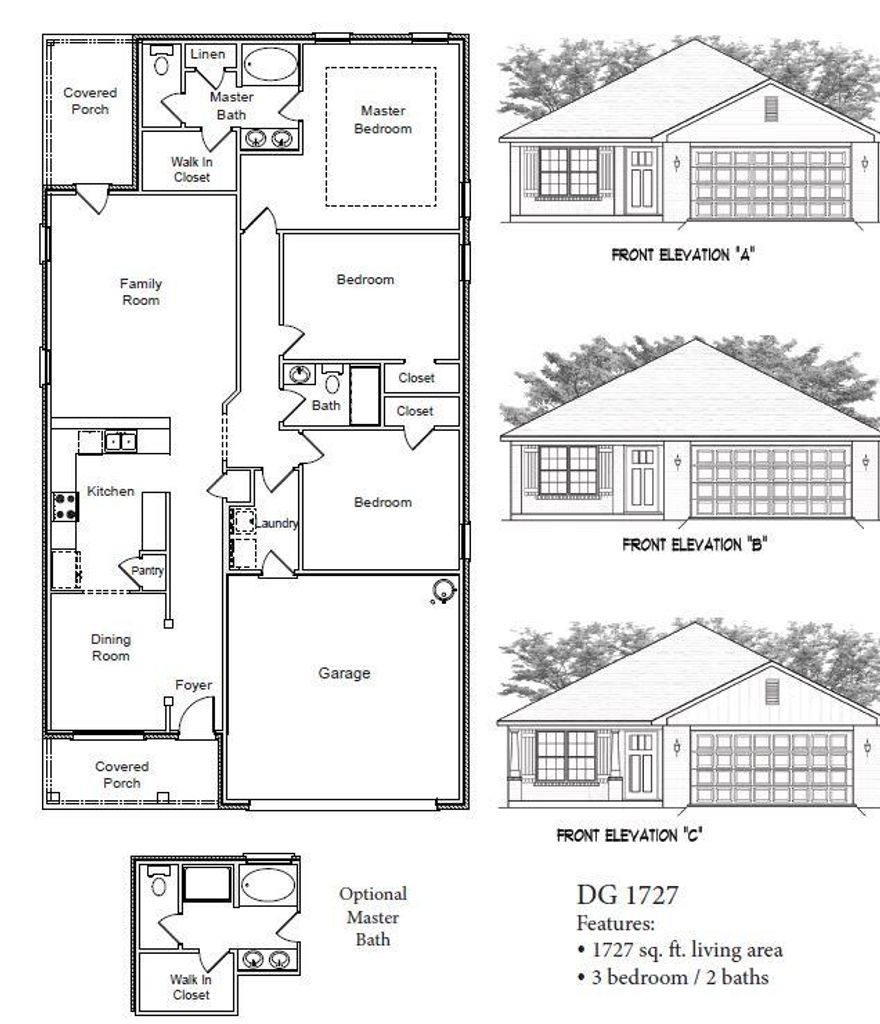
This patio home features 3 beds and 2 baths with formal dining and a back covered porch! Also included and sure to please is a tiled walk in shower with separate garden tub in the master bath! The floors boast durable LVP with carpet only in bedrooms. Cabinets are all wood shaker style. Appliances are stainless and go well with the black lighting package and hardware. Formal areas have bull nosed corners and all rooms have 5 1/4 inch baseboards. Situated throughout the home are energy saving LED recessed lighting. Vanities in both bathrooms are 36' high and the master bath has dual vanities. The exterior is Hardie on the front with brick skirting and 3 sided brick. The lot is .5 acre and comes sodded with sprinklers and a landscape package. This subdivision has only 38 homes and is well li
#995642

Crestview

2414 Aleia Lane

3 Beds

2 Baths

1,727 Sq.Ft.

$352,907

MLS#: 995642
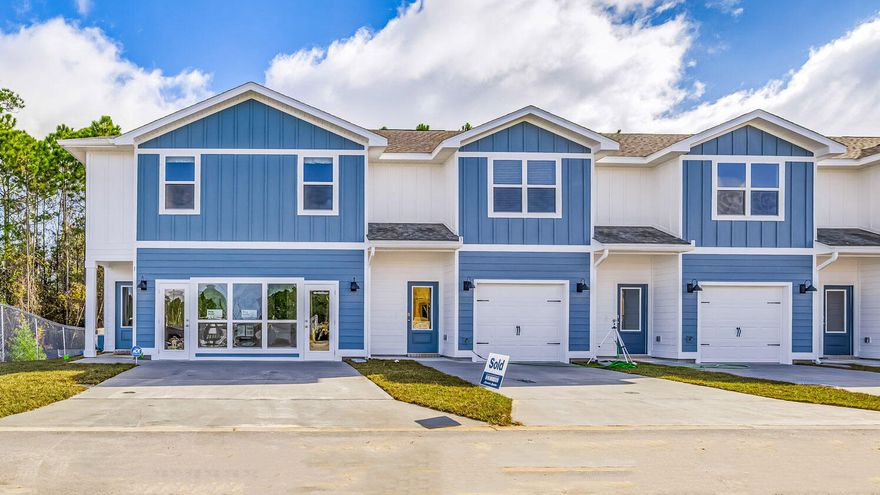
Welcome Forest Shores Villas! The thoughtfully designed interior unit offers 3 bedrooms, 2.5 bathrooms, and a 1-car garage. As you enter inside, you will feel right at home with beautiful EVP flooring at your feet, leading you to the open living room and kitchen or the spacious upstairs. In the kitchen and bathroom, you will find gorgeous quartz countertops and stainless-steel appliances in the kitchen. For added security, every home comes equipped with Our Home is Connected package, which offers many convenient devices. Located across from the Santa Rosa Sound, you will find glistening Gulf Coast beaches a within a short drive and local stores/restaurants just around the corner. These homes offer easy access to Hurlburt Field (10-minute drive) and Navarre Beach (15-minute drive). ALL LISTING pictures, colors, features, and size may vary. Square footages are approximate.
#995663

Mary Esther

48 Hatten Court

3 Beds

2 Baths

1,466 Sq.Ft.

$317,900

MLS#: 995663
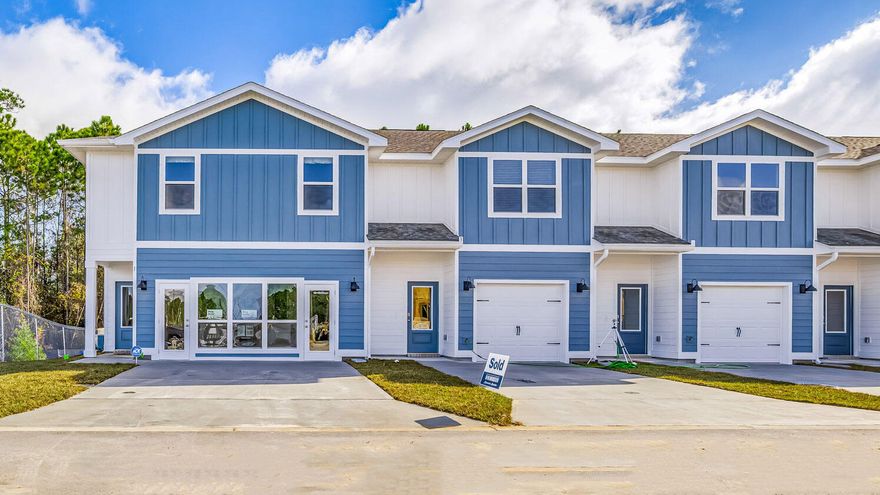
Welcome Forest Shores Villas! The thoughtfully designed interior unit offers 3 bedrooms, 2.5 bathrooms, and a 1-car garage. As you enter inside, you will feel right at home with beautiful EVP flooring at your feet, leading you to the open living room and kitchen or the spacious upstairs. In the kitchen and bathroom, you will find gorgeous quartz countertops and stainless-steel appliances in the kitchen. For added security, every home comes equipped with Our Home is Connected package, which offers many convenient devices. Located across from the Santa Rosa Sound, you will find glistening Gulf Coast beaches a within a short drive and local stores/restaurants just around the corner. These homes offer easy access to Hurlburt Field (10-minute drive) and Navarre Beach (15-minute drive). ALL LISTING pictures, colors, features, and size may vary. Square footages are approximate.
#995665

Mary Esther

46 Hatten Court

3 Beds

2 Baths

1,466 Sq.Ft.

$317,900

MLS#: 995665
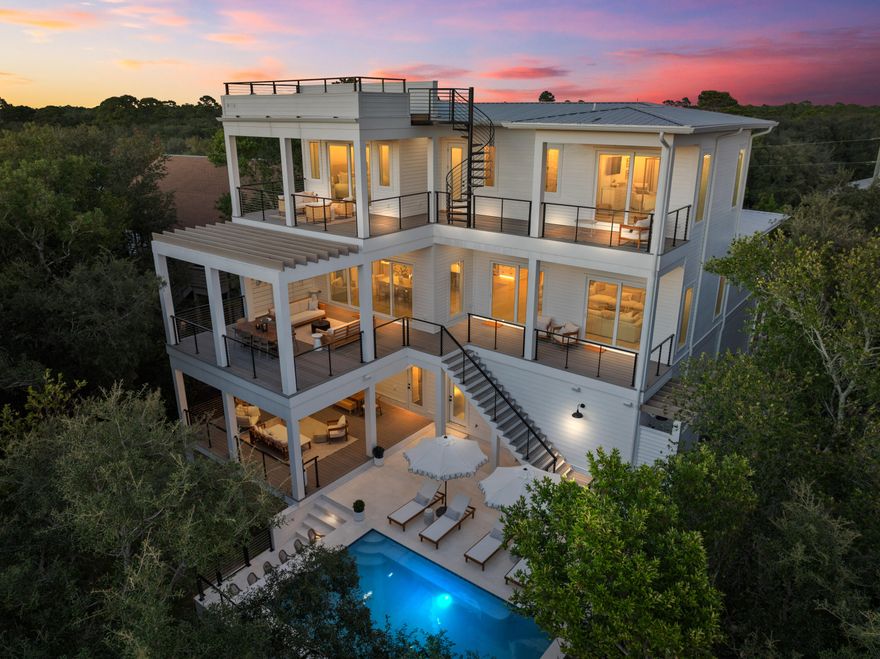
Rising gracefully at ~40 ft above sea level in the exclusive Beach Highland enclave of West 30A, this extraordinary custom estate commands breathtaking, panoramic views of the Gulf. Fully furnished and masterfully curated, this residence offers 6 bedrooms, 6 bathrooms, and 2 half baths spanning 3 levels representing a rare convergence of architectural presence, refined craftsmanship, and elevated coastal living. Perfectly positioned just a short stroll from 3 regional beach access points and the unspoiled shoreline of Topsail Hill Preserve State Park, with more than 3 miles of pristine beaches and rare coastal dune lakes, this home offers both privacy & proximity to one of 30A's most treasured natural landscapes. Designed for effortless entertaining with spectacular outdoor living spaces! Expansive balconies capture sweeping Gulf views, while the resort-style pool features in-water barstools, elevated seating for relaxed conversation, and an ambiance that rivals the finest boutique retreats. A full-service first-floor kitchen dedicated to the pool level, paired with an outdoor summer kitchen, creates a seamless setting for alfresco dining beneath the stars.

The first level offers two generously sized guest suites with private baths, a well-appointed laundry room, commercial ice machine, and a thoughtfully designed kitchen serving the outdoor entertaining areas, ideal for hosting with ease and sophistication.

Ascending to the second level reveals the heart of the home: a grand living and entertaining space designed to impress. The gourmet kitchen is outfitted with premium appliances, a spacious butler's pantry, and a custom bar, all anchored by a striking whitewashed stone accent wall. A refined dining area and light-filled living space flow effortlessly together, while a private movie theater elevates evenings at home. The primary suite on this level is a sanctuary of understated opulence, offering both privacy and elevated design.

The third floor continues the home's legacy of thoughtful luxury, featuring a custom-built bunk suite with 4 double beds and en-suite bath, an inspired retreat for guests, alongside two additional primary suites. Each enjoys access to a spacious balcony with commanding Gulf views and access to a rooftop terrace, where sunrise and sunset unfold over the treetops and turquoise horizon.

Beyond its undeniable lifestyle appeal, this estate represents a compelling investment opportunity. The property generated $221.6K in rental income in 2025 ($246k including owner bookings) and already has $157.8K on the books for 2026, with projections approaching $300K for the year. Its premier location, elevated Gulf views, expansive layout accommodating large groups, resort-style amenities, and proximity to protected natural shoreline position it as a high-demand luxury rental along Scenic 30A. For investors seeking both appreciation potential and strong cash flow, this exquisite home delivers a rare balance of prestige and performance.

Set on a generously sized homesite, the estate provides ample outdoor space for both grand-scale entertaining and tranquil relaxation. A 4-car garage, covered terrace, and expansive paver driveway ensure abundant parking and convenience. Every finish, fixture, and design detail throughout the home reflects a commitment to quality, comfort, and timeless coastal elegance.

Ideally located near some of 30A's most beloved destinations, including Stinky's Fish Camp, Shunk Gulley, Santa Rosa Beach Golf Club, Gulf Place, and more, this residence offers the perfect balance of seclusion and accessibility.

185 Dune Lane is more than a home, it is a statement of refinement and one of the most distinguished Gulf-view offerings along Scenic 30A. A rare opportunity to own a legacy property where luxury, location, and lifestyle align seamlessly.
#995680

Santa Rosa Beach

185 Dune Drive

6 Beds

6 Baths

5,907 Sq.Ft.

$3,999,000

MLS#: 995680
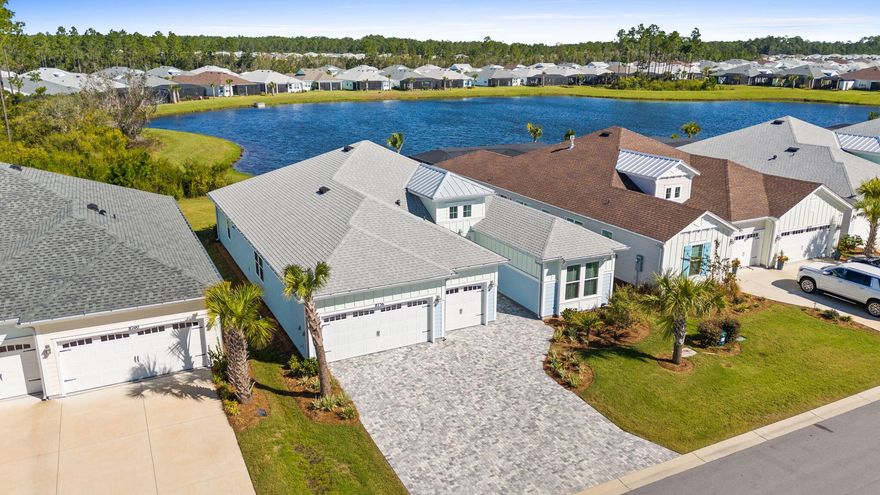
Rare Pond Lot! Close-in phase 4! Latitude Margaritaville Watersound, 55+ active lifestyle community! 7 miles from the BEACH! Trinidad Bay Island Collection | Pond & Preserve Views. Experience luxury coastal living in this HIGHLY UPGRADED, Trinidad Bay home perfectly positioned to capture tranquil pond and preserve views. Highlights of the home include: 3 Bedrooms | 3.5 Baths | Den/Office | 3-Car Garage. Hurricane IMPACT WINDOWS, Paver Driveway & Walkway | Quiet Island Collection Street. Step inside this open-concept floor plan featuring expansive light-filled living spaces, soaring ceilings, and sliding glass doors that open to a screened-in lanai with paver surround--ideal for relaxing or entertaining while enjoying peaceful nature views. The chef's kitchen is a showpiece with a gas cooktop, stainless appliances, wall oven and microwave, hood vent, upgraded cabinetry, and quartz countertops and backsplash for a seamless, high-end look. An oversized island and walk-in pantry make cooking and hosting effortless. The primary ensuite retreat overlooks the serene pond and features a Deluxe shower package with floor-to-ceiling tiled shower, frameless glass enclosure, overhead rain shower head-3 volume control valves, handheld shower w/slide bar, quartz countertops, and upgraded cabinetry. Two additional bedrooms each feature private ensuite baths with upgraded cabinetry, countertops, tile bathtubs and floors. A hall half bath for guest. The den/office offers flexibility, built-in cabinetry with a wet bar, and a wine cooler--perfect for work or entertaining. Throughout the home, enjoy Revwood by Mohawk laminate flooring, with plush carpet in the primary suite for added comfort. The spacious laundry room includes an abundance of cabinetry, granite countertops, sink, and washer/dryer. Additional upgrades include screened covered, paver lanai overlooking the pond and preserve, landscape lights, custom electrical lighting for artwork throughout, tankless water heater with a internal circulating pump, 3 car garage, upgraded garage door openers with built-in cameras, garage insulation, attic storage, plumbed soft water loop and drain, exterior flood lights with motion sensors. Gas drops for dryer and on the exterior lanai. High/Low Cat6 dual outlets in the great room, den/office and primary suite. Pre-wired for a pool! Professional landscaping, driveway and walkway pavers for outstanding curb appeal. This stunning Island Collection home embodies the Latitude Margaritaville lifestyle--where luxury, leisure, and location come together seamlessly. Living in Latitude Margaritaville Watersound means embracing a true resort-style, active adult 55+ community, coastal lifestyle designed for fun and relaxation. At the heart of it all is the Town Square where live entertainment fills the air on a daily basis and every Fri/Sat. night! Homeowners enjoy: The Resort-style pools- perfect for lounging in the Florida sunshine or enjoying a swim with friends. State-of-the-art fitness center & group classes - including yoga, spin classes and lap pool and spa, water aerobics to name a few. Walking, biking, and golf cart trails that wind through the community with easy access to all amenities and a underpasses for safe and convenient access throughout the neighborhood. Sports courts - including pickleball, tennis, and bocce, basketball encouraging friendly competition and active living. Kayak launch for adventure seekers, Last Mango Theater for shows and events, ceramics and wood working shops, pet grooming and a dedicated dog park. Beyond the amenities, Latitude Margaritaville Watersound offers a low-maintenance lifestyle--with lawn care included in HOA dues, a 10 structural warranty, giving residents more time to enjoy the beach, boating, or exploring nearby Panama City Beach and 30A. Whether it's a sunset golf cart ride, cocktails by the pool, or mingling with neighbors at one of the many social groups. Experience the lifestyle!
#995650

Panama City Beach

8736 Lime Drive

3 Beds

3 Baths

2,549 Sq.Ft.

$779,000

MLS#: 995650

1 ... 536 537 538 539 540 ... 666
* Listings identified with the FMLS IDX logo come from FMLS and are held by brokerage firms other than the owner of this website. The listing brokerage is identified in any listing details. Information is deemed reliable but is not guaranteed. If you believe any FMLS listing contains material that infringes your copyrighted work please click here to review our DMCA policy and learn how to submit a takedown request. © 2024. First Multiple Listing Service, Inc.
 - property

Send a message

Message successfully sent.

Your message

What is 3 + 4 ?

Reason for contacting?

I agree to receive email communication and understand I can unsubscribe at any time.

I agree to be contacted by Noah Escobar via call, email, and text for real estate services. To opt out, you can reply 'stop' at any time or reply 'help' for assistance. You can also click the unsubscribe link in the emails. Message and data rates may apply. Message frequency may vary. Privacy Policy

Sign Out

Virtual Assistant

Would you like to take the next step with this property? We can help you schedule a showing or virtual tour, or send you more details.

Yes, I would like more information.

Thank You for Your Reply, One of Our Agents will contact you as soon as possible

No, maybe later.

Thank you, you can always contact me via email, phone number or through the contact form.

Realhub AI

Lucy - Your AI-Powered Realtor

Update Your Temporary Password

Personalize your search

Enter your email and we'll notify you immediately when new listings match what you're looking for.

or enter email address

Already have an account ? Login here

Continue your home search

I agree to receive communications and understand I can unsubscribe at any time.

I agree to be contacted by Noah Escobar via call, email, and text for real estate services. To opt out, you can reply 'stop' at any time or reply 'help' for assistance. You can also click the unsubscribe link in the emails. Message and data rates may apply. Message frequency may vary. Privacy Policy

Already have an account ? Login here

We use cookies

We use cookies primarily for analytics to enhance your experience. By accepting, you agree to our use of these cookies. You can manage your preferences or learn more about our cookies policy.