Properties

Browse or get in touch to schedule a walkthrough.

  • Nearby me
Price range

Popular features

Community features

Association

Property features

Waterfront

View

Exterior Features

Interior Features

Style

10000 properties match your criteria

Updated 1 minute ago

E-Alert name
None
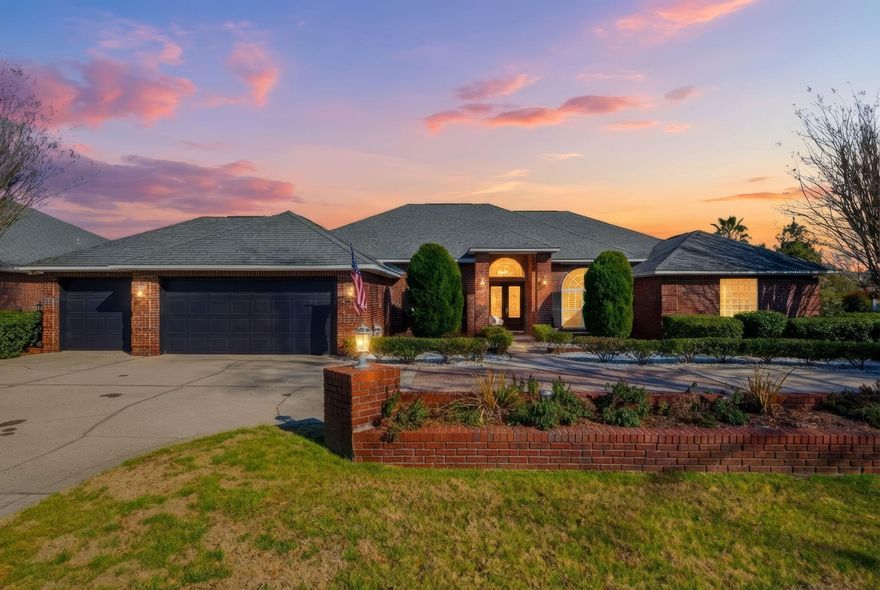
#995696

Navarre

2770 Masters Boulevard

4 Beds

4 Baths

5,760 Sq.Ft.

$1,275,000

MLS#: 995696
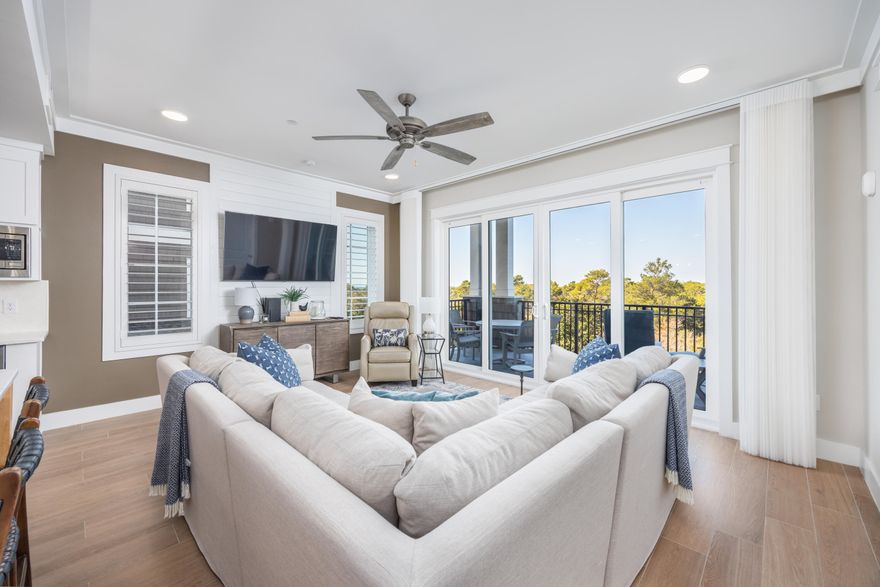
Enjoy the Luxury Resort Lifestyle offered at Parkside Henderson Beach Resort. Surrounded by natural beauty, being located to the East of Henderson Beach State Park. Experience unbelievable sunsets from your balcony. Just steps from sugar-white sand and emerald waters. This luxury beach resort offers, Private Beach Access, multiple pools, rooftop bar, restaurants, fitness center and spa. Unti 3101 offers 3 bedrooms and 3 baths with a bunk room. 10 ft ceilings, high end fixtures, quartz countertops, solid core doors, impact-resistant doors and windows. New washer and dryer just installed. This is unit is pristine!
#995691

Destin

204 Henderson Resort Way 3101

3 Beds

3 Baths

1,459 Sq.Ft.

$1,299,000

MLS#: 995691
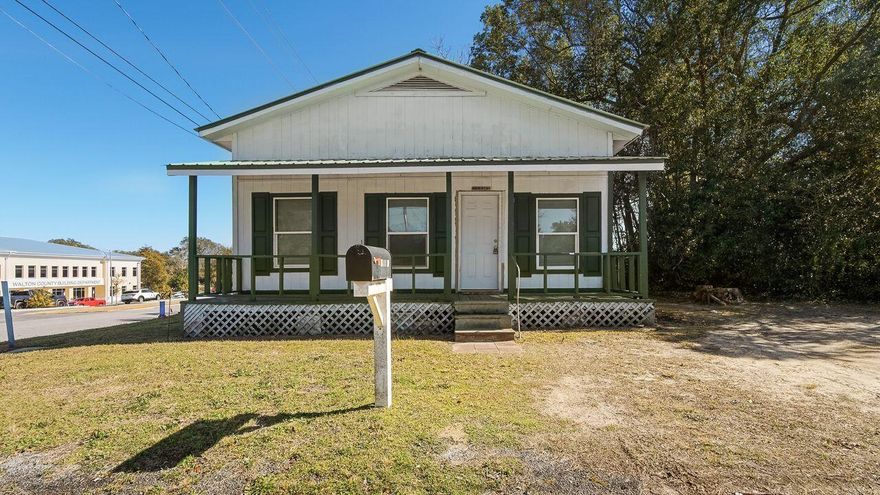
Opportunity is knocking! This 2-bedroom 1 bath corner lot property offers the perfect blend of charm, visibility, and versatility. Whether you're looking for a cozy residence, a small business location, or a smart investment property, this one checks every box.
#995686

DeFuniak Springs

60 N 8th Street

2 Beds

1 Baths

624 Sq.Ft.

$130,000

MLS#: 995686
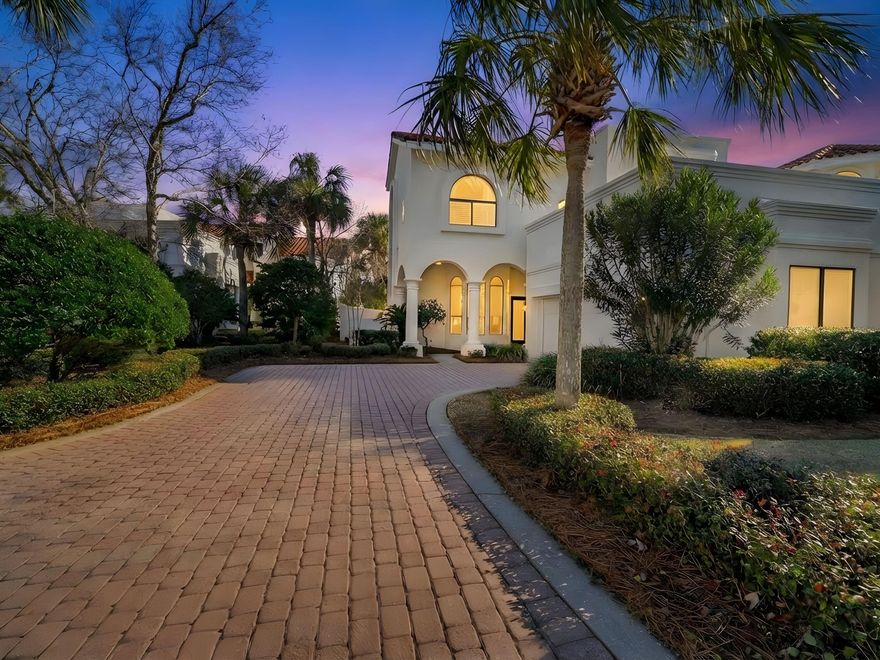
Perfectly positioned behind the gates of a sought-after resort enclave, this remodeled villa pairs privacy with a front-row seat to one of the area's most vibrant lifestyle hubs. Set along the eighth fairway of Baytowne Golf Course, the residence overlooks a tranquil lake accented by four illuminated fountains just beyond the patio. Evenings arrive with a flourish as fireworks light the sky, visible from your own outdoor retreat. Inside, soaring ceilings and a dramatic entry create an immediate sense of scale, while expansive windows frame golf course and water views. The open entertaining area flows seamlessly into a thoughtfully updated kitchen appointed with granite countertops, new flooring, and a suite of top-tier appliances, including a Dacor oven and microwave, gas cooktop, Bosch  dishwasher, and KitchenAid refrigerator. Whether hosting friends or enjoying a quiet night in, the space balances sophistication with comfort. A gas fireplace anchors the living area, adding warmth and architectural interest. The upstairs laundry enhances everyday convenience, while the spacious primary suite offers a large bath with a separate soaking tub and shower for a spa-like experience. An oversized two-car garage provides ample storage and room for a golf cart, making it easy to take advantage of the resort's extensive amenities. Patio spaces extend the living area outdoors, inviting al fresco dining, morning coffee beside the fountains, or an afternoon spent watching golfers pass by. For those who enjoy a leisurely pastime, "catch and release" fishing is just steps away. Beyond the villa, a lifestyle of ease unfolds. A quick golf cart ride through the underground tunnel leads to the beach. Four championship golf courses, tennis facilities, a marina and the lively shops and restaurants of Baytowne Wharf are within walking distance. Grand Boulevard's boutiques, dining and entertainment options are equally convenient, placing the best of the resort experience right at your doorstep. With its remodeled interiors, exceptional location and captivating views, this villa offers an elevated coastal retreat designed for both relaxation and refined entertaining.
#995757

Miramar Beach

8060 Fountains Lane

3 Beds

3 Baths

2,485 Sq.Ft.

$1,600,000

MLS#: 995757
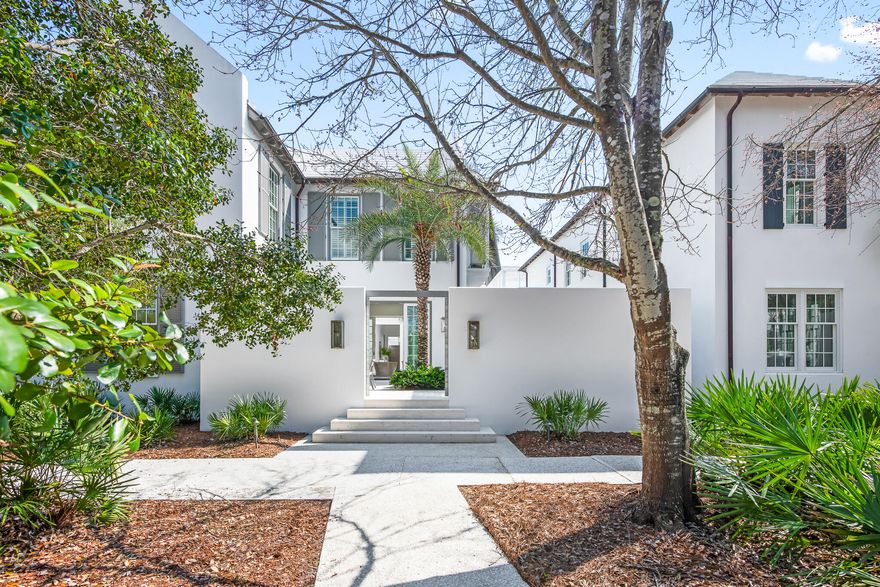
Discover the elegance of 75 Featherbed Alley, a stunning residence designed by the acclaimed Domin Bock Architectural Firm, renowned for its numerous design contributions to Alys Beach. This exceptional home opens directly to the iconic Central Park, nestled between the luxurious Caliza Pool and Restaurant and the protected Nature Preserve. The location is unrivaled, offering picturesque park side landscaping while maintaining ultimate privacy.

Spanning 2,905 square feet, this remarkable home features 4 bedrooms and a thoughtfully designed layout. The first floor encompasses the connected kitchen, dining, and living areas, highlighted by slider doors that fully open to reveal the breathtaking courtyard. This outdoor oasis boasts a full-length lap pool, a Summer Kitchen, and stunning areas for outdoor dining & sunbathing, creating the perfect environment for relaxation and entertainment. The courtyard gates seamlessly open to Central Park, fostering a harmonious living experience.  Community chaise loungers are provided to sneak away to read your favorite book in the park.  

In addition to the first-floor amenities, a detached guest suite overlooks the courtyard and pool, providing an inviting refuge for visitors. The property also includes a spacious two-car garage.

Ascending to the second floor, the primary suite is a sanctuary of light, adorned with surrounding windows that flood the space with natural illumination. Two additional guest suites on this level ensure privacy for visiting family and friends. The first floor features elegant coral shell stone pavers, which transition to beautiful oak flooring at the staircase, leading throughout the second floor.

75 Featherbed Alley is a true embodiment of luxury and comfort, perfectly situated to enjoy the best of Alys Beach living. All amenities are included with ownership, which includes the private owners Beach Club.  Experience this unique property today and immerse yourself in its unparalleled charm and sophistication.
#995708

Inlet Beach

75 Featherbed Alley

4 Beds

3 Baths

2,905 Sq.Ft.

$5,995,000

MLS#: 995708
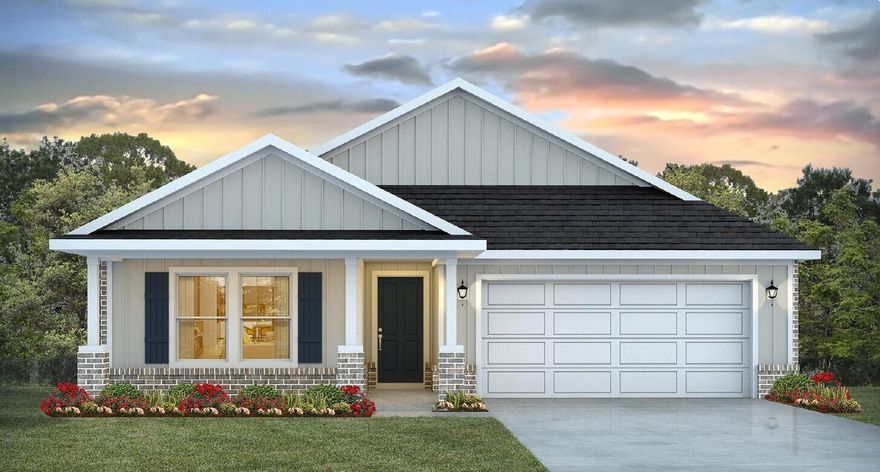
Blackwater Reserve NEW community featuring a beautiful community pool, Lazy River and Pickle Ball. The Creekside model is a spacious and desirable open concept floorplan, built-in lighting & fabulous layout for relaxed living, 5 bedrooms, 3 bathrooms, 2-car garage, & the 'Smart Home Connect 'System with a variety of convenient Smart Home devices you will love. Spacious Great Room & dining area is open to the kitchen & lots of windows for natural lighting. Well-designed open kitchen includes stainless steel appliances, a smooth-top range, built-in microwave, gorgeous quartz countertops, quiet dishwasher, corner pantry, island bar, eye-catching wood-look flooring, and plush carpet in the bedrooms. Hurricane door & window protection is included. Stylish curb appeal. ALL LISTING pictures, colors, features, and size may vary. Square footages are approximate.
#995723

Milton

8147 Fox Hunt Drive

5 Beds

3 Baths

2,107 Sq.Ft.

$339,900

MLS#: 995723

Calling all investors/contractors.  This is your opportunity to own a .27 acre corner parcel in FWB.  Renovate or rebuild.  This 3 bedroom, 2 bath home needs love but the location is excellent.  Home sold ''as-is''.  Roof 2009.  Newer HVAC.
#995569

Fort Walton Beach

139 NW Markella Road

3 Beds

2 Baths

1,520 Sq.Ft.

$175,000

MLS#: 995569
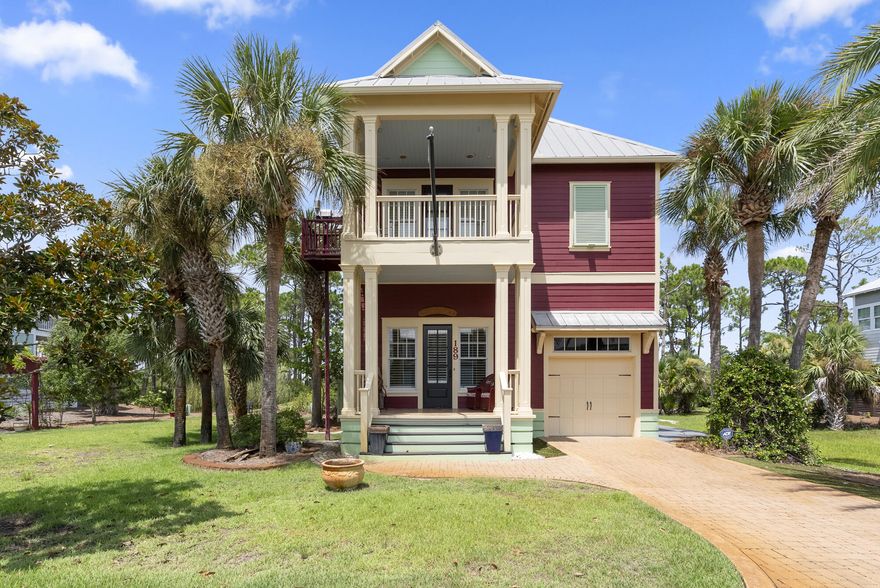
COMPLETLY FURNISHED AND TURN KEY! All you need to bring is your toothbrush! Luxury and custom design meets the beach! Secure gated neighborhood, oceanfront pool house, and private walkway to the white sandy beach. This 4 bedroom, 4.5-bath home is one of the first built inside Jubilation's upscale and gated community, located on the Gulf of Mexico. Many original and exacting standards result in an over-the-top home with extra appointments seldom found in new construction today. It is situated on TWO lots with room for a pool and adjacent to protected acreage to the west for stunning sunsets. Beautifully accented grounds feature a brick paver drive, walkways, & lush landscaping with mature-growth palms and trees fully irrigated via a shallow well.
#995705

Cape San Blas

189 Cord Grass Way

4 Beds

4 Baths

2,866 Sq.Ft.

$869,900

MLS#: 995705
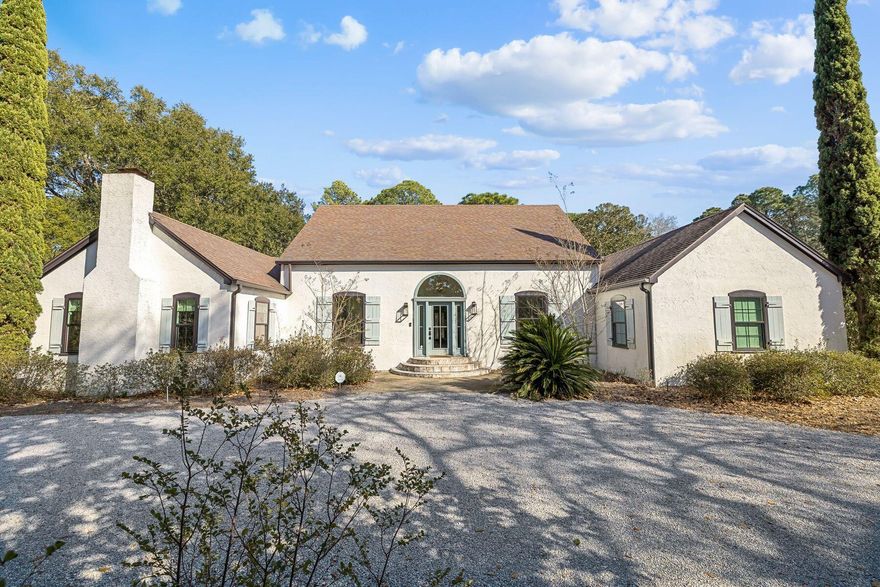
An extraordinary waterfront sanctuary awaits at this fully renovated canal-front residence, privately positioned on an estate-sized one-acre homesite in the heart of Santa Rosa Beach. Offering increasingly rare acreage just minutes from Scenic 30A, this property delivers a compelling blend of space, privacy, and waterfront access. Framed by magnolias, grand live oaks, and lush indigenous landscaping, the setting feels serene while remaining close to the sugar-white beaches, dining, and lifestyle amenities that define the area. A private canal dock provides direct water access with a 10,000 pound boat lift.

The 3,070-square-foot interior was meticulously renovated in 2022, blending timeless character with modern refinement. New impact windows, HVAC, and roof were just a few items updated. An expansive 600-square-foot enclosed lanai spans the width of the home, thoughtfully oriented to capture peaceful backyard views and extend living spaces year-round.

The expansive grounds provide exceptional flexibility, with ample room for a future pool, guest house, carriage house, or additional garage--offering the opportunity to create a true estate compound tailored to your vision. A heated and cooled flex space (not included in the square footage) located behind the garage adds further versatility, ideal as a private office, fitness studio, creative retreat, workshop, or conditioned storage.

Remarkable privacy and natural beauty are paired with unmatched convenience, just moments from Grand Boulevard's boutique shopping and dining, Sacred Heart Medical Center, and the best of Scenic 30A.

A truly exceptional offering--combining estate-sized acreage, waterfront access, and modern renovation in one of Santa Rosa Beach's most desirable settings.
New Roof Installed in 2014.
#995716

Santa Rosa Beach

1525 W Hewett Road

4 Beds

3 Baths

3,070 Sq.Ft.

$1,135,000

MLS#: 995716

Townhome with fully remodeled Kitchen with quartz countertops, hands free faucet,  stainless steel appliances, and breakfast bar strategically located in a quiet neighborhood with No HOA!!!
This 2 bedroom, 1.5 bath townhome offers 1,175 sq ft of comfortable living and strong potential as either a primary residence or rental property. Enjoy the flexibility of no HOA and a functional layout that suits a variety of lifestyles.
Located just minutes from Eglin AFB, Hurlburt Field, Publix, schools, Downtown Fort Walton Beach, restaurants, shopping, entertainment, Hwy 98, and the white-sand beaches of the Emerald Coast.
Buyer to verify all information deemed necessary.
#995279

Fort Walton Beach

11 NW Poulton Drive UNIT E

2 Beds

1 Baths

1,175 Sq.Ft.

$229,999

MLS#: 995279
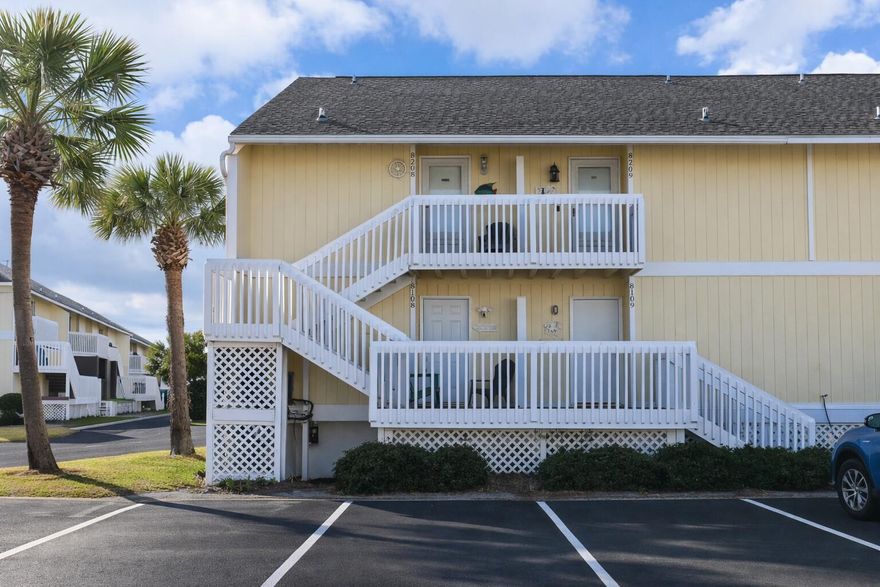
Welcome to Sandpiper Cove Unit 8108, a well-located studio condo in the heart of Destin, BROUGHT IN $34,000 RENTAL INCOME IN 2025 - ideally situated near the community pool and the front entrance, providing convenient access to the private beach access. This efficient coastal studio features a queen Murphy bed, maximizing both living and sleeping space, making it an excellent option for a beach getaway, second home, or rental property. Located within the gated Sandpiper Cove community, owners and guests enjoy resort-style amenities including private beach access, multiple pools, tennis courts, on-site dining, and beautifully maintained grounds along the Gulf. With close proximity to the beach, dining, shopping, and entertainment, this unit offers strong rental appeal and an opportunity to own in one of Destin's mo
#995689

Destin

775 Gulf Shore Drive 8108

None Beds

1 Baths

470 Sq.Ft.

$265,000

MLS#: 995689
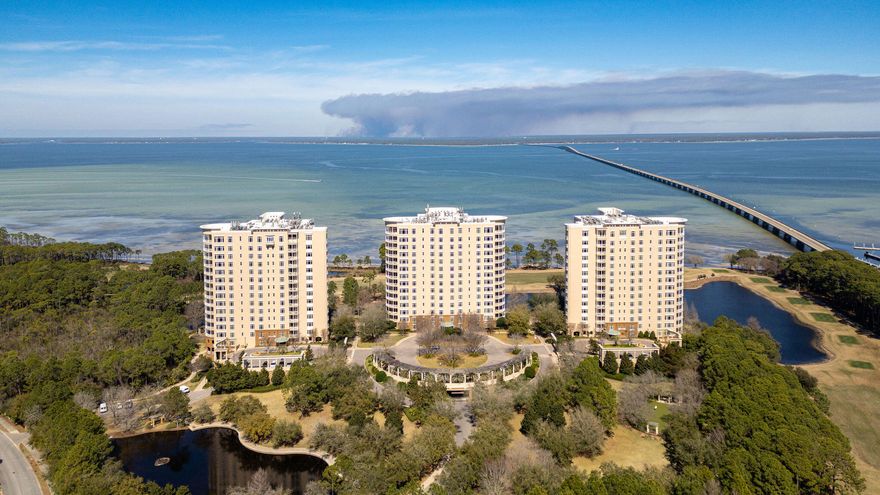
Positioned on the highly desirable fourth floor of One Water Place at Kelly Plantation, this impeccably renovated residence represents one of the Emerald Coast's most refined opportunities for luxury ownership. Overlooking the tranquil waters of Choctawhatchee Bay and the pristine fairways of the Fred Couples Signature Golf Course, this sophisticated two-bedroom, two-and-a-half-bath home delivers the elevated lifestyle discerning buyers expect in one of Northwest Florida's most prestigious gated, non-rental communities.

Accessed through a private elevator vestibule, the residence immediately sets a tone of exclusivity and intention. The open-concept interior is filled with natural light and thoughtfully designed to balance elegance with everyday comfort. White oak hardwood flooring, professionally detailed neutral finishes, custom glass entry doors, and refined architectural elements create a seamless, timeless aesthetic throughout.

The gourmet kitchen has been masterfully designed for both beauty and performance, featuring custom solid walnut cabinetry extending through the kitchen, baths, and laundry. Premium pull-outs and drawer dividers, a custom walnut pantry wall, and striking stone countertops deliver exceptional function, while hidden outlet strips, under-cabinet LED lighting, and a dramatic recycled glass tile backsplash provide modern sophistication and visual impact. Every fixture and finish has been carefully selected to reflect continuity, quality, and enduring style.

The primary suite serves as a private sanctuary, offering spa-level comfort with a custom marble backsplash, extended tilework to the ceiling, upgraded Toto fixtures, and a heated towel warmer. Polished and honed travertine flooring, designer wall coverings, custom closet systems, motion-activated LED lighting, and ceiling fans in every room demonstrate the level of detail and thoughtful planning rarely found in condominium living.

The expansive balcony is designed to fully embrace the Emerald Coast lifestyle, functioning as an extension of the home's living and entertaining space. A fully appointed outdoor kitchen features a deluxe gas grill, beverage refrigerator, weatherproof custom cabinetry, and stone countertops with integrated sink -- all positioned to capture sweeping bay breezes and panoramic golf course views that change beautifully throughout the day.

Extensive system and mechanical upgrades provide peace of mind and long-term comfort, including Carrier HVAC systems, updated hot water heater, gas fireplace blower, washer and dryer, upgraded hardware throughout, and professionally finished paint across all surfaces.

One Water Place at Kelly Plantation offers a private, resort-caliber lifestyle reserved exclusively for residents. Amenities rival those of an elite private club and include a bi-level heated lap pool, spa treatment rooms, an expansive fitness center, wine tasting room with private lockers, bocce courts, putting greens, scenic walking trails, a dog park, and access to an equestrian center. Two underground parking spaces and a private storage room provide rare convenience and security.

As a top luxury real estate professional representing premier properties across the Southeast United States, I can confidently say this residence stands among the finest condominium offerings along Florida's Emerald Coast. Perfectly located near Destin's world-renowned beaches, boating, championship golf, and exceptional dining, this move-in-ready home offers a rare combination of design excellence, privacy, and lifestyle distinction.

For the buyer who expects the very best, this is more than a residence -- it is a statement of refined coastal living in one of the Southeast's most coveted luxury communities.
#995792

Destin

408 Kelly Plantation Drive 409

2 Beds

2 Baths

2,505 Sq.Ft.

$1,295,000

MLS#: 995792
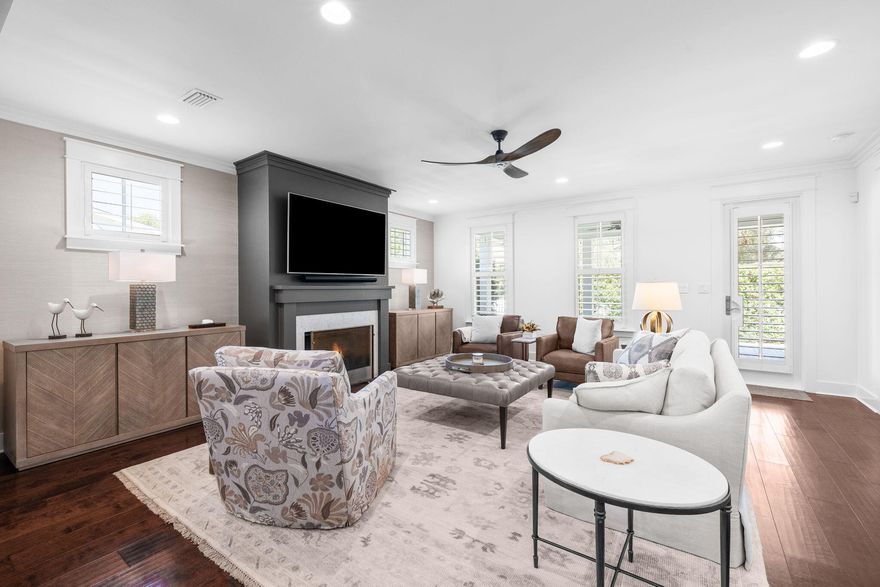
Welcome to a meticulously upgraded residence in the highly sought-after community of WaterSound Origins. This 3-bedroom, 3-bathroom single-family home offers 2,222 square feet of refined living space, a two-car garage, and an impressive list of thoughtful enhancements that elevate it far beyond new construction. Completely updated and exceptionally maintained, this is a true move-in-ready home where you won't have to lift a finger -- simply unpack and start enjoying.  Built in 2016 and extensively updated over the past two years, this home blends quality craftsmanship with cutting-edge convenience. Wood flooring flows throughout, creating warmth and continuity across the open-concept layout. The heart of the home -- the kitchen -- has been beautifully enhanced with new Cambria quartz countertops and an expanded island designed for both function and entertaining. The enlarged island now features a pull-out garbage system and an additional row of 18-inch under-counter cabinetry, offering exceptional storage and workspace. Electrical receptacles, switches, and plates have been upgraded to modern Decora style, and numerous smart, dimmable switches and receptacles provide seamless remote access throughout the home.
Designed for comfort and peace of mind, the property includes a whole-house indoor and outdoor surge protection system, a 24kW Generac standby generator, upgraded smart security system with video doorbell, smart lock system at the garage entry, and in-ceiling speakers wired in the kitchen, dining area, and primary suite for whole-home audio.
Natural light has been enhanced by replacing the family room's smaller windows with larger windows, further brightening the living space. New ceiling fans have been installed throughout, including on the back patio.
Outdoor living has been thoughtfully re-engineered and renovated with upgraded footers, new posts, TimberTech decking, and new screens -- creating a durable and inviting retreat. The entire exterior was freshly painted in October 2025, with most of the interior repainted in December 2025 for a crisp, modern finish.
Additional improvements include added attic insulation above the garage, a new gutter system with pop-up drains, new sod and professional landscaping redesign, a new irrigation system, and a repainted garage with a new epoxy floor.
Every major upgrade has already been completed, leaving no projects to tackle and no deferred maintenance to worry about. This home offers the rare opportunity to step into a fully optimized property where comfort, style, and functionality are already in place.
WaterSound Origins is a thoughtfully designed 1,400-acre master-planned community where short-term rentals are not allowed, ensuring a more peaceful residential atmosphere. Residents enjoy access to the Village Commons resort-style pool and fitness center, the Origins Golf Course, tennis and pickleball courts, scenic nature trails, and a private dock on Lake Powell. The nearby Watersound Town Center features Publix along with a variety of shops and dining options. Just two miles south are the white-sand Gulf beaches and the charming coastal communities of Rosemary Beach, Alys Beach, and Seaside along Scenic 30A.
#995781

Inlet Beach

232 Medley Street

3 Beds

3 Baths

2,222 Sq.Ft.

$999,000

MLS#: 995781
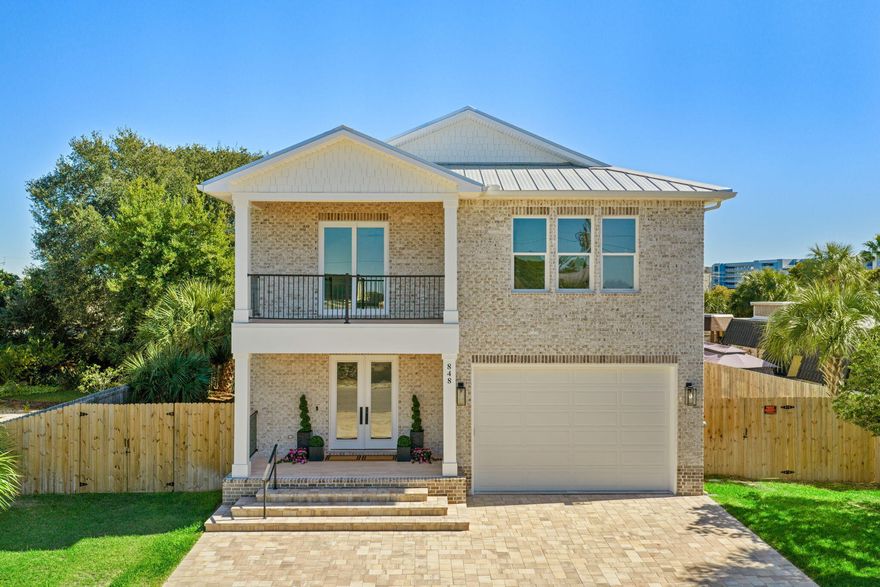
Welcome to 848 Tropic Avenue, a newly built residence on Okaloosa Island where modern design, refined craftsmanship, and relaxed beach living come together effortlessly. With over 4,000 square feet of thoughtfully designed space, this home offers an elevated blend of luxury and comfort... all just a short stroll from the island's renowned beaches and emerald shoreline.

Inside, wide-plank engineered wood flooring sets a warm, inviting tone throughout the main living areas. Elevated architectural details, including 10-foot ceilings and 8-foot solid oak doors, enhance the home's sense of openness and sophistication. The gourmet kitchen serves as a stunning centerpiece, pairing professional-grade elements with refined design, including quartz countertops, ceiling-height cabinetry, ==> and a striking 48" Forno gas range with double oven. A generous island provides additional seating and prep space, making this kitchen ideal for both everyday living and entertaining.

The first-floor primary suite is designed as a private retreat, blending modern simplicity with high-quality finishes. The beautifully appointed bath showcases a spacious, glass-enclosed shower wrapped in floor-to-ceiling tile and equipped with dual shower heads, along with a sleek floating double vanity. A private sliding door provides convenient access to the backyard, creating a seamless indoor-outdoor connection. space for relaxation or guests, with access to a private covered balcony offering tranquil views of Santa Rosa Sound. Each bedroom enjoys direct access to a full bathroom, including a beautifully designed Jack-and-Jill shared bath between two of the guest suites, creating a thoughtful and functional layout.

The open-concept living area extends easily outdoors through a wide span of sliding glass doors that leads to a covered porch accented by a tongue-and-groove wood ceiling. This inviting space features a fully appointed summer kitchen with a built-in grill, wine refrigerator, and waterfall quartz countertops... setting the stage for effortless entertaining. Beyond the covered area, the fenced backyard offers a blank canvas for personalization, including the option to add a custom Neway pool with renderings available upon request. A generous side yard also provides space for boat or RV parking, a rare convenience on Okaloosa Island.

Situated between the Gulf of Mexico and Choctawhatchee Bay, Okaloosa Island offers an unmatched blend of tranquility, natural beauty, and accessibility. Enjoy pristine beaches, boating, fishing, paddleboarding, and miles of protected shoreline, along with restaurants, parks, and entertainment just minutes away. Located in a residentially protected area of Okaloosa Island where short-term rentals are not allowed, the home benefits from enhanced privacy, reduced transient traffic, and a more refined coastal living experience. Destin lies just over five miles to the east, and downtown Fort Walton Beach is less than two miles from your doorstep.

Discover a home where thoughtful design meets modern luxury. Schedule your private showing today.
#989918

Fort Walton Beach

848 Tropic Avenue

5 Beds

4 Baths

4,011 Sq.Ft.

$975,000

MLS#: 989918
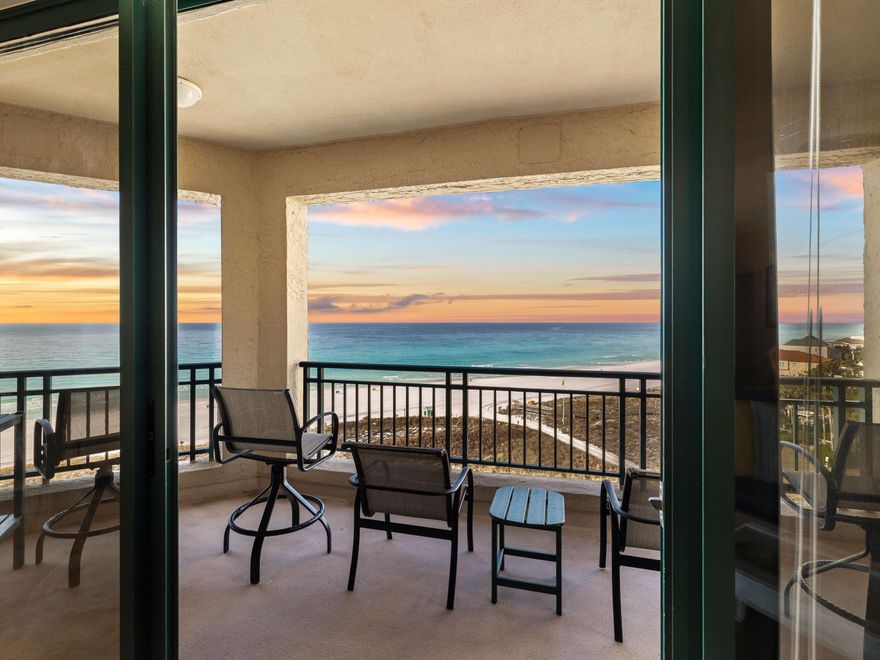
Spectacular sunsets set the tone for this refined eighth-floor, west-facing condominium in the private, rental-restricted Southwinds I. Positioned as a spacious end unit, the residence enjoys sweeping gulf-front views from the living room, dining area, kitchen, and primary suite, creating a constant connection to the shoreline and sky. The open-concept kitchen is thoughtfully arranged with stainless steel appliances, a breakfast bar, a dedicated space for an ice maker that is plumbed and wired, and a layout designed for easy entertaining. Living and dining spaces are framed by a 32-ft. wall of windows that capture sugar-white sand and sparkling gulf waters from morning through evening. One of the most distinctive features of this home is the expansive curved balcony, offering extra outdoor living space to unwind, dine, or simply take in the changing colors of the horizon. The primary suite is generously sized and features an updated ensuite bath, while two additional bedrooms each include their own private bathrooms, providing comfort and privacy for guests and family. 

Recent improvements reflect pride of ownership and thoughtful investment, including a new HVAC system in 2021; all-new tile and carpet flooring in 2021; a kitchen and primary bath renovation in 2023 and secondary bath remodel in 2024. Community-wide enhancements include freshly painted exterior railings in 2024 and a complete elevator replacement in 2025. 

Southwinds I residents enjoy a quieter coastal lifestyle with no short-term rentals permitted. Amenities include a heated pool and hot tub, private gulf-front beach access with chair and umbrella service, personal storage lockers, garage bicycle storage, optional paddleboard storage, covered and open parking, and designated golf cart parking with association-issued permits. 

Beyond the building, owners benefit from access to the expansive lifestyle offered by Sandestin Golf and Beach Resort, a premier destination spanning more than 2,000 acres. Amenities include miles of beaches and bay frontage, four championship golf courses, a world-class tennis center, resort and neighborhood pools, a full-service marina, a fitness center and spa, and The Village of Baytowne Wharf with dining, shopping, events, and entertainment. Just outside the gates, Grand Boulevard adds even more shopping and dining options, all easily reached by golf cart without traveling on Highway 98. This gulf-front residence offers elevated views, thoughtful updates, and a refined coastal setting designed for those who value privacy, comfort, and enduring beauty.
#995733

Miramar Beach

4429 Southwinds Drive 4429

3 Beds

3 Baths

2,087 Sq.Ft.

$1,800,000

MLS#: 995733

1 ... 529 530 531 532 533 ... 666
* Listings identified with the FMLS IDX logo come from FMLS and are held by brokerage firms other than the owner of this website. The listing brokerage is identified in any listing details. Information is deemed reliable but is not guaranteed. If you believe any FMLS listing contains material that infringes your copyrighted work please click here to review our DMCA policy and learn how to submit a takedown request. © 2024. First Multiple Listing Service, Inc.
 - property

Send a message

Message successfully sent.

Your message

What is 3 + 4 ?

Reason for contacting?

I agree to receive email communication and understand I can unsubscribe at any time.

I agree to be contacted by Noah Escobar via call, email, and text for real estate services. To opt out, you can reply 'stop' at any time or reply 'help' for assistance. You can also click the unsubscribe link in the emails. Message and data rates may apply. Message frequency may vary. Privacy Policy

Sign Out

Virtual Assistant

Would you like to take the next step with this property? We can help you schedule a showing or virtual tour, or send you more details.

Yes, I would like more information.

Thank You for Your Reply, One of Our Agents will contact you as soon as possible

No, maybe later.

Thank you, you can always contact me via email, phone number or through the contact form.

Realhub AI

Lucy - Your AI-Powered Realtor

Update Your Temporary Password

Personalize your search

Enter your email and we'll notify you immediately when new listings match what you're looking for.

or enter email address

Already have an account ? Login here

Continue your home search

I agree to receive communications and understand I can unsubscribe at any time.

I agree to be contacted by Noah Escobar via call, email, and text for real estate services. To opt out, you can reply 'stop' at any time or reply 'help' for assistance. You can also click the unsubscribe link in the emails. Message and data rates may apply. Message frequency may vary. Privacy Policy

Already have an account ? Login here

We use cookies

We use cookies primarily for analytics to enhance your experience. By accepting, you agree to our use of these cookies. You can manage your preferences or learn more about our cookies policy.