Properties

Browse or get in touch to schedule a walkthrough.

  • Nearby me
Price range

Popular features

Community features

Property features

Waterfront

View

Exterior Features

Interior Features

Style

10000 properties match your criteria

Updated 1 minute ago

E-Alert name
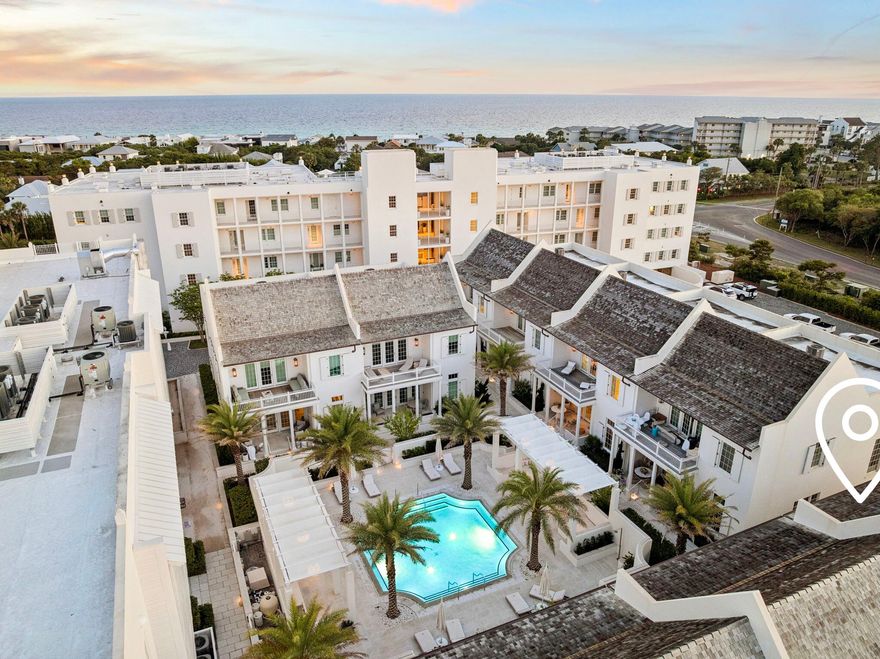
There is one unit at The Mews in Kaiya where the sun sets over the Gulf from your own private balcony. This is it. M7 sits at the western edge, a position no other home in the community shares with open, unobstructed views that greet you every evening. Designed by Khoury-Vogt Architects and built in 2020, the home is 2,496 square feet finished with genuine care. The main level features 11-foot ceilings, large format concrete floors, a kitchen appointed with Sub-Zero, Wolf, and Caesarstone, and a powder room. White oak flooring, Waterworks fixtures, and custom finishes continue upstairs through three bedrooms with three full bathrooms that match the quality of everything below. Nearly 900 square feet of covered terraces extend the living space outdoors which, on 30A, is where life happens anyway. As an end unit, M7 receives natural light from two sides, all day long. It feels quieter and more spacious than its footprint suggests, buffered by a coastal tree canopy to the south and open green space to the east.
The home arrives fully furnished and ready. It is equally suited as a primary residence, a second home, or an income-producing property in one of 30A's most sought after communities. Kaiya's amenities include a Gulf-front infinity pool and concierge beach service, onsite art gallery. Coming soon: 5,000 sq foot spa and fitness center, and Lamuse d'OR café. Alys Beach and Rosemary Beach are minutes away on foot. The 30A bike path begins at the community's edge. There is one west-facing end-unit at The Mews in the Kaiya collection.
This is it. Offered at $3,150,000.
#1003449

Inlet Beach

25 Stella Way M7 Way M 7

3 Beds

3 Baths

2,496 Sq.Ft.

$3,150,000

MLS#: 1003449
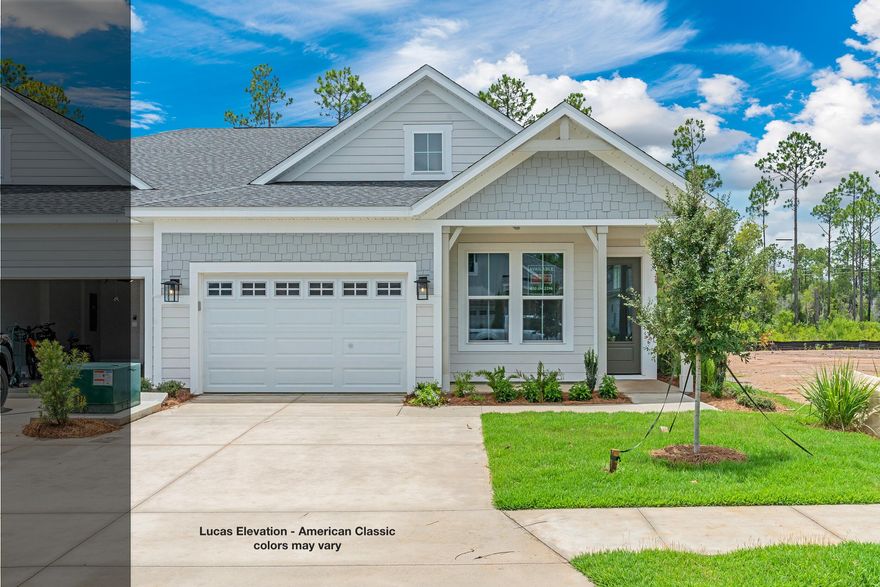
The Lucas plan offers 1,418 square feet, 2 bedrooms, 2 bathrooms, and a 1.5-car garage in the Villas at Longleaf Park within the Watersound Origins community. Positioned on a wooded homesite, the property combines low-maintenance living with functional outdoor space, including a covered rear patio measuring 15'8' x 8'. Estimated completion is Oct/Nov '26.

Designed with an open layout, the kitchen, dining, and family room connect beneath 10-foot ceilings with 8-foot interior doors throughout. Large windows and direct patio access bring natural light into the main living areas while maintaining a practical indoor-outdoor flow.

The kitchen includes upgraded soft-close cabinetry, Level 2 quartz countertops, an upgraded backsplash, walk-in pantry, and an upgraded GE appliance package with built-in appliances, a 5-burner gas cooktop, and upgraded hood. Luxury vinyl plank flooring extends throughout the home, complemented by craftsman-style trim and impact-rated windows.

The owner's suite includes a spacious walk-in closet with direct access through the bath to the laundry room, creating a functional connection to the garage entry and kitchen area. The bath features level 2 quartz countertops, while the guest bath includes an upgraded ceramic tile surround.

Additional features include a tankless water heater, gas grill rough-in, Smart Home package, irrigation system, and lawn maintenance included for simplified ownership. Each residence is separated by a structurally independent 2-hour fire separation wall with insulated framing and layered gypsum board construction for added privacy and sound separation.

Located within Longleaf Park at Watersound Origins, the Villas offer convenient access to Watersound Town Center, Publix, dining, medical offices, Hwy 98, Village Commons, trails, and the Origins Golf Course.
#1003457

Watersound

359 B Suwannee Drive #66B

2 Beds

2 Baths

1,418 Sq.Ft.

$539,950

MLS#: 1003457
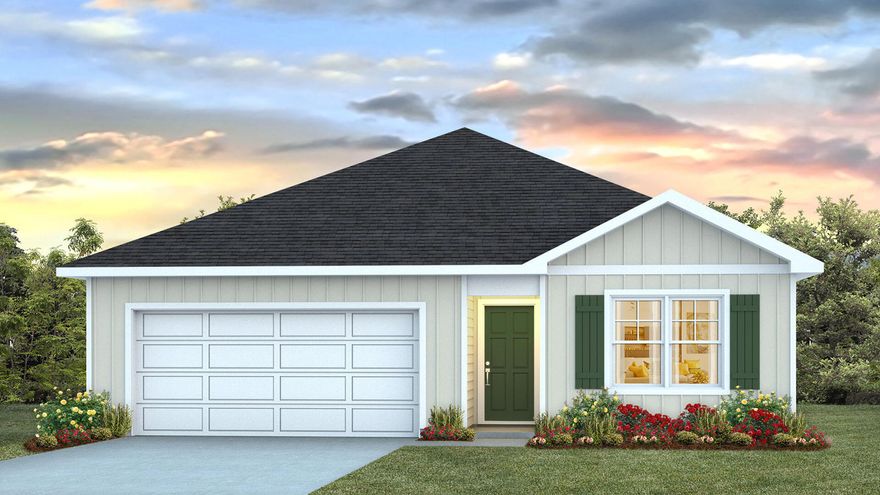
Welcome to 216 Dockside Road, a new home under construction at Magnolia at the Bluffs in Freeport, Florida. The Aldridge has a covered entry and an inviting foyer with EVP flooring. The primary bedroom is located off the entry hall and has carpet, a spacious closet, and an ensuite bathroom that has dual sink vanity, quartz countertops, and an oversized shower.

Continuing through the foyer you will find yourself at the heart of the home that has an open concept living area filled with natural light, enhancing the living space. The kitchen is open to the living and dining areas, creating a comfortable living space for family and guests. A center island and ample counter space with granite countertops complete the kitchen as well as upper and lower cabinetry. A large pantry offers additional storage space and is adjacent to the kitchen. A standard appliance package includes a stove, microwave and dishwasher.

The laundry area is located off the entry hall and as space for a full-size washer and dryer. Two additional bedrooms flank the living room, sharing a well-appointed full bathroom, ensuring comfort for family and guests alike. This home also has a back patio accessible from the living area.
#1003555

Freeport

216 Dockside Road

3 Beds

2 Baths

1,293 Sq.Ft.

$291,942

MLS#: 1003555

AVAILABLE... July 14, 2026. 4bd/3bth home with granite counter tops, breakfast bar, top of the line appliances, double stainless steel sink, tub sink in the Laundry Room, tiled shower enclosures (with seamless glass door), stone tile floors in the showers, wood cabinets, fenced in yard, & top of the line vinyl plank flooring The home also boasts a gas fireplace & stove. an open floor plan, 3 bedrooms upstairs, & the Master Bedroom on the first floor. Home is near Niceville High School. View over natural vegetation & a Creek.

NO smoking. 600 minimum FICO credit score required in addition to meeting rental criteria. Pets allowed upon approval with a non-refundable pet fee.

All applicants are required to complete an application on https://onefamilypropertyservices.petscreening.com/ regardless of if they own a pet or not.  Applicants with an ESA are also required to complete the application.
**Please note, only one pet profile per pet is required.

** Fees Required once an application is approved include, but may not be limited to: Security Deposit, Non-Refundable Fees (cleaning and rekey), $20 Certified Mail Fee, and Pet Fees (when applicable).
#1003481

Niceville

712 Cypress Drive

4 Beds

2 Baths

1,949 Sq.Ft.

$2,700

MLS#: 1003481

Located in Peachtree Farm, this well-maintained 2BD/1BA manufactured home offers the opportunity to enjoy the Emerald Coast lifestyle. Conveniently situated near local shopping, dining, entertainment, and the world-famous white sand beaches of 30A and the Gulf Coast, the property combines comfort, convenience, and value in one of Northwest Floridas most sought-after coastal communities. Nearby listings in Peachtree Farms highlight the areas proximity to beaches, boat ramps, schools, and retail centers.

The home features an open layout with easy-to-maintain flooring throughout and no carpet, creating a clean and low-maintenance living environment. Included washer and dryer appliances add everyday convenience, while the additional storage unit provides extra space for tools, beach gear, or seasonal items.

Tenant pays all utilities. Holding fee is due within 24hrs of approval. Lease must start within 14 days of payment. Lease Prep Fee of $75 is due prior to move in. Approved pets require $400 pet fee per pet. Renters insurance is required. Property is available for a 12-month lease.
#1003491

Santa Rosa Beach

396 Peachtree Circle

2 Beds

1 Baths

686 Sq.Ft.

$2,000

MLS#: 1003491
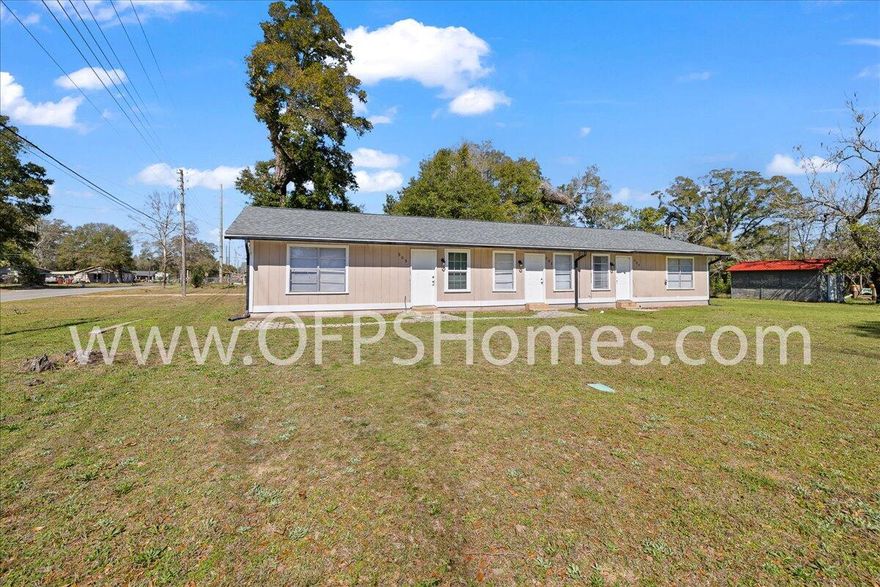
AVAILABLE... August 1, 2026. 1bd/1bth unit of a triplex located near downtown Crestview! Quarterly pest control and lawn will be offered. AS IS Washer/Dryer will be included. ** Inside photos coming soon and dimensions of rooms to come.

NO smoking. 600 minimum FICO credit score required in addition to meeting rental criteria. Pets allowed upon approval with a non-refundable pet fee and with a Petscreening.com report. Pet Rent is $25 a month per pet.

All applicants are required to complete an application on https://onefamilypropertyservices.petscreening.com/ regardless of if they own a pet or not.  Applicants with an ESA are also required to complete the application.
**Please note, only one pet profile per pet is required.

** Fees Required once an application is approved include, but may not be limited to: Security Deposit, Non-Refundable Fees (cleaning and rekey), $20 Certified Mail Fee, and Pet Fees (when applicable).
#1003498

Crestview

307 E Walnut Avenue

1 Beds

1 Baths

810 Sq.Ft.

$950

MLS#: 1003498
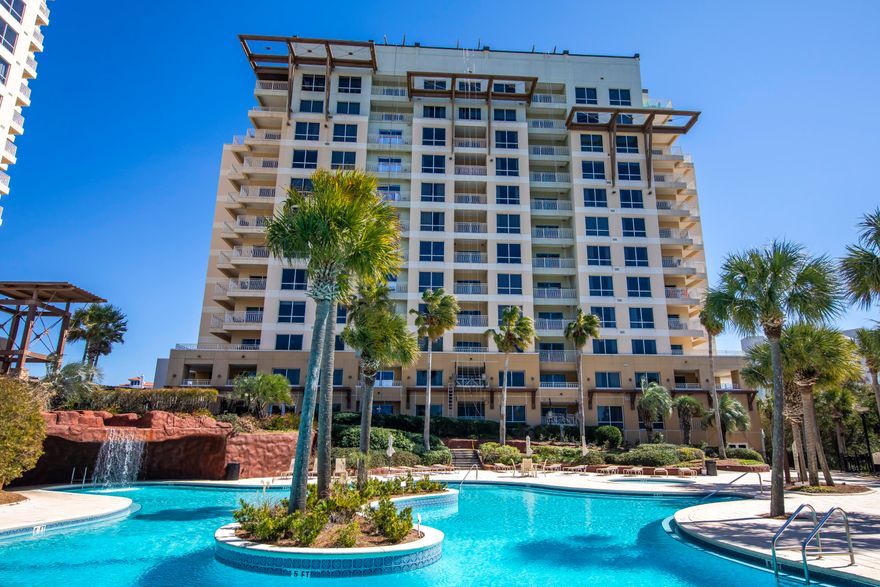
Experience unparalleled coastal living in this beautifully updated 10th-floor condo, ideally situated on the east side of Luau II within the renowned Sandestin Golf and Beach Resort. This spacious 1-bedroom unit offers 795 square feet of luxurious living space, making it the largest one-bedroom floor plan available, and boasts breathtaking, unobstructed Gulf views.

Recent enhancements include new luxury vinyl plank (LVP) flooring, and a fresh exterior repaint of the resort, ensuring a modern and pristine aesthetic. Residents can indulge in resort-style amenities such as a heated lagoon pool featuring a swim-under waterfall and grotto passageway, a heated spa, a state-of-the-art fitness center, and meticulously landscaped grounds adorned with tranquil streams, entry fountain, and barbecue areas. The complimentary resort tram offers convenient transportation to nearby attractions, including the vibrant Village of Baytowne Wharf.

As part of the Sandestin Golf and Beach Resort, owners have access to over seven miles of white sand beaches and bayfront, four championship golf courses, 15 world-class tennis courts, a 113-slip marina, and a diverse array of dining, shopping, and entertainment options. Notable nearby dining establishments include Seagar's Prime Steaks and Seafood, Bijoux, and Tommy Bahama Restaurant & Bar, all within a short distance. The property is just a brief stroll from the beach, allowing for effortless access to the pristine shoreline.
#1003499

Miramar Beach

5002 S Sandestin Boulevard UNIT 7029

1 Beds

1 Baths

795 Sq.Ft.

$369,000

MLS#: 1003499
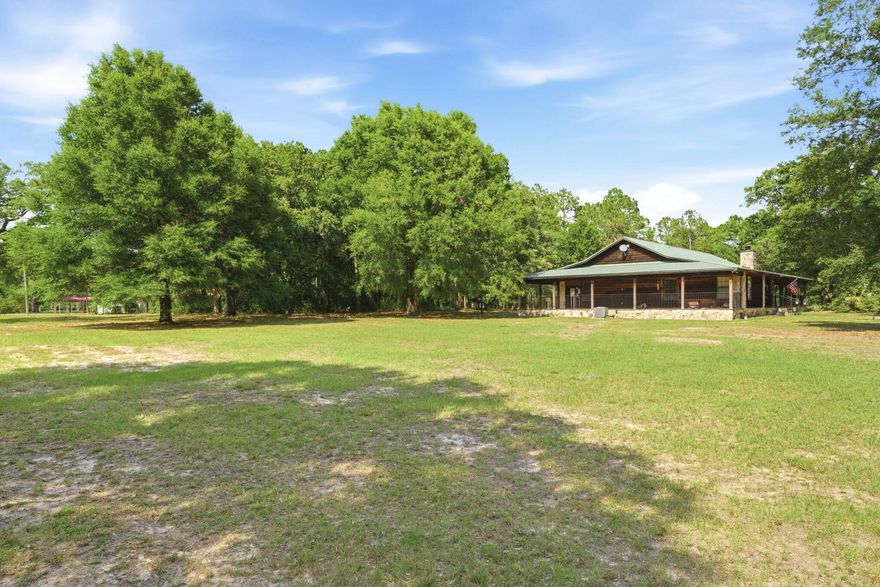
Enjoy peace and tranquility on six breathtaking acres, completely fenced, shaded by majestic heritage oak trees and surrounded by beautifully manicured green lawns. Relax on the expansive wraparound porch of this charming cedar plank home while taking in the beauty of your private retreat. Conveniently located with easy access to I-10, this property offers the perfect blend of country living and accessibility. Inside, the spacious floor plan is highlighted by a stunning stone fireplace that serves as the focal point of the main living area, accented by the tongue and groove vaulted ceiling, creating a warm and inviting atmosphere. The large open kitchen is ideal for entertaining, allowing you to stay connected with family and guests while preparing meals. The oversized master suite is truly exceptional, featuring a generous walk-in closet, a separate shower, and a relaxing jacuzzi tub for a spa-like experience. Step outside to find a large workshop complete with multiple electrical outlets and roll-up doors, making it perfect for storage, hobbies, or projects of any kind. Horses are welcome, giving you the opportunity to fully enjoy the acreage and lifestyle this unique property provides.
#1003547

Milton

4989 Steamboat Street

3 Beds

2 Baths

2,564 Sq.Ft.

$598,000

MLS#: 1003547
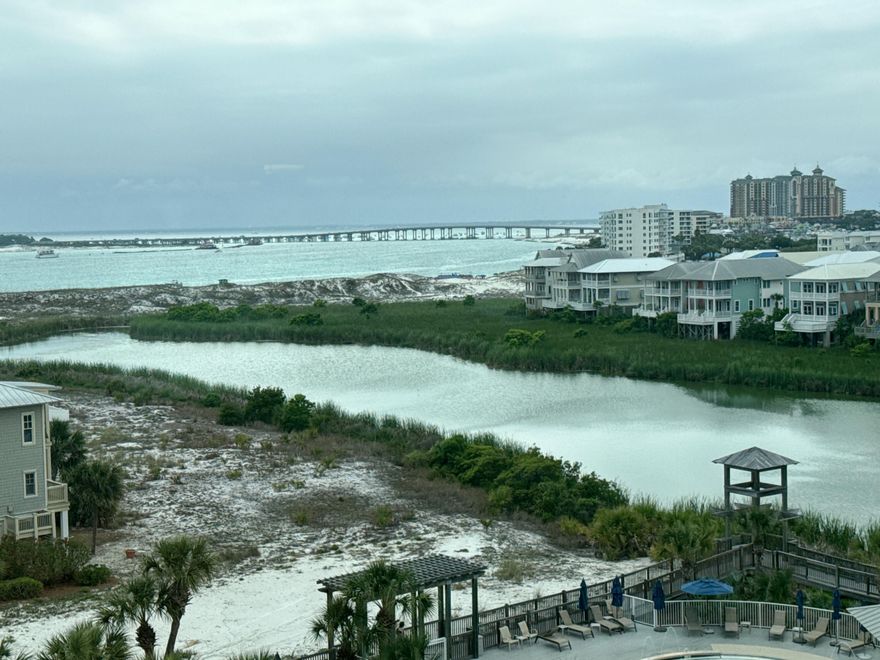
TOP FLOOR ALERT!!!!  Outstanding views to the Destin Harbor and the pass.  Covered Parking.   Updated Kitchen and Updated Bathroom with Walk-in Shower.   Make sure to see this one!  Mirrored walls makes it feel bigger.   Fully Furnished and currently being rented as a short term rental.
#1003455

Destin

500 Gulf Shore Drive 606A

1 Beds

1 Baths

744 Sq.Ft.

$349,000

MLS#: 1003455

The Oxford floor plan offers a thoughtfully designed single-story layout that blends comfort, functionality, and modern style. At the front of the home, 3 well-appointed bedrooms provide privacy and versatility, making them ideal for family members, guests, or a home office. The entryway leads into a spacious open-concept living area where the kitchen, dining room, and family room connect seamlessly for easy everyday living. The kitchen features quartz countertops, stainless steel appliances, and 42' cabinets to complement both style and convenience. Privately situated at the rear, the owner's suite serves as a peaceful retreat with a well-appointed bathroom and a generous walk-in closet. Located just minutes from I-10 and the rapidly growing 331 Corridor, the Gehrig floor plan combines
#1003533

DeFuniak Springs

154 Bay Springs Blvd 8A

4 Beds

2 Baths

1,707 Sq.Ft.

$247,990

MLS#: 1003533
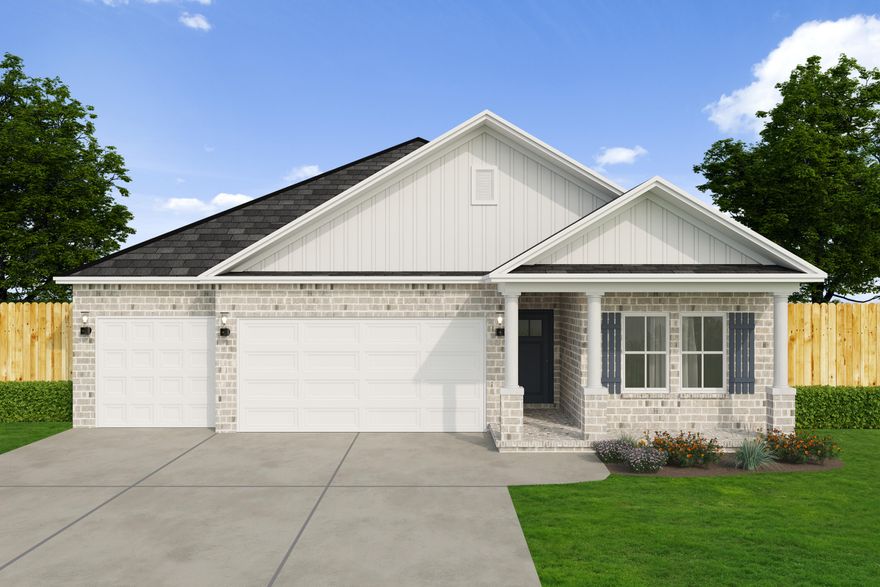
HERE IT IS!  Our brand new 4BR PLAN that features a 3 CAR GARAGE!  Embedded with all the SIGNATURE QUALITY OF CRESTVIEW'S most trusted local builder, and offered at this affordable price point that combines an equal or better closing costs (UP TO $15,000-call for details) & extras incentive package than others.  The only question becomes 'who couldn't utilize additional garage space' just like 'who couldn't use a 4th BR whether its absolutely necessary or not'?  Answer is nobody, becomes answer EVERYONE can!  The Walker will be ready in EARLY JULY. NO HOA in Southern Charm S/D, landscaped 1/4 acre lots, all brick construction w/finished garage.  Entertaining covered back porch, 3 full baths, vinyl plank flooring in common areas, quartz countertops, recessed lighting, quartz countertops, open family/kitchen/dining.  Interior photos of similar completed home interior/exterior colors and finishes will vary.
#1003450

Crestview

6111 Mildred's Way

4 Beds

3 Baths

2,098 Sq.Ft.

$348,000

MLS#: 1003450
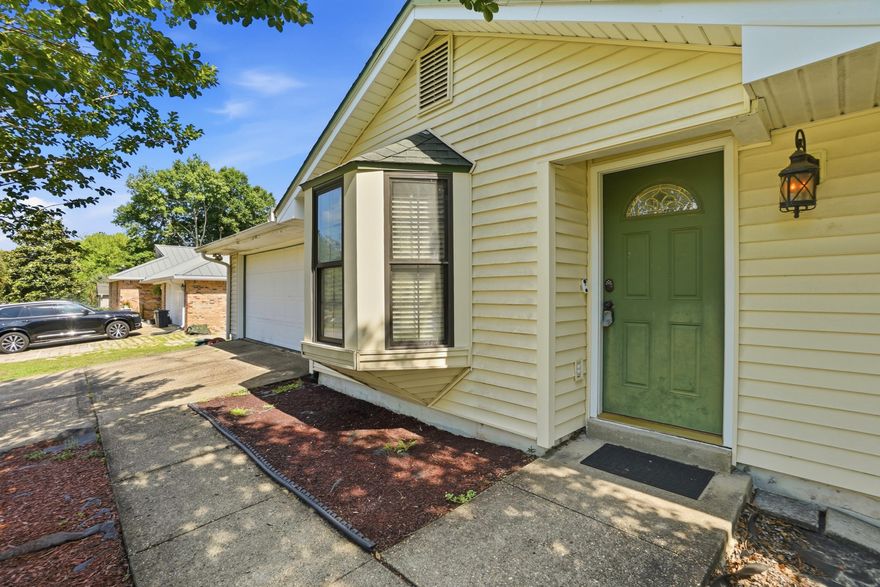
Charming home that is perfect for a first home. Plenty of room to grow along with a large fenced in backyard with a screened in porch. Ideal opportunity for updates. Bamboo floors in main living areas.
#1000492

Crestview

103 Grand Prix

3 Beds

2 Baths

1,212 Sq.Ft.

$235,000

MLS#: 1000492
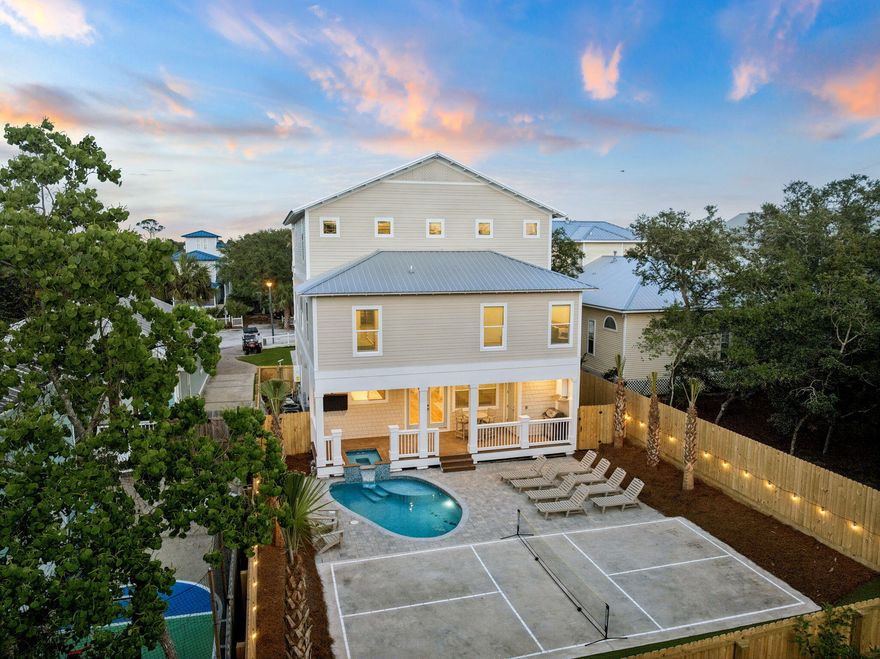
Welcome to 86 Sunfish Street, a brand new 2026 construction masterpiece in Destin's coveted Kokomo Kove community, one of the few neighborhoods in Crystal Beach with private deeded beach access right at the end of the street. This three-story coastal retreat delivers 8 bedrooms, 9.5 bathrooms, and 4,227 square feet of thoughtfully designed living space, making it an exceptional primary residence, second home, or premier vacation rental investment.

From the moment you arrive, the curb appeal sets the tone: a paver driveway leads to a striking HardiePlank and shake-siding exterior topped with a standing-seam metal roof, with three levels of covered porches and balconies that glow beautifully at sunset.
The open-concept first floor flows seamlessly from the living room through the dining area to a chef's kitchen featuring white shaker cabinetry, a professional gas range, dual dishwashers, and a sprawling quartz island dressed in wicker pendant lights. Each of the eight bedrooms has been designed as its own retreat, with en-suite or private baths featuring quartz vanities, arched brass-framed mirrors, and designer lighting throughout. The third floor functions as a self-contained suite, featuring a private bedroom with bathroom, a bunk room with its own bathroom, and a kitchenette with stainless appliances - perfect for multi-family stays or maximizing rental flexibility.

Outside, a private pool and built-in spa, seamlessly integrated into the first-floor deck, anchor a paver courtyard within a fully fenced, private yard. A regulation pickleball court gives guests of all ages something to enjoy, while the sweeping third-floor covered porch with vaulted ceiling and treetop views is the kind of retreat that makes a beach house legendary.

Short-term rental-friendly with the established charm of Crystal Beach right outside your door. This is Emerald Coast living at its finest.
#1003534

Destin

86 Sunfish Street

8 Beds

9 Baths

4,333 Sq.Ft.

$2,599,000

MLS#: 1003534
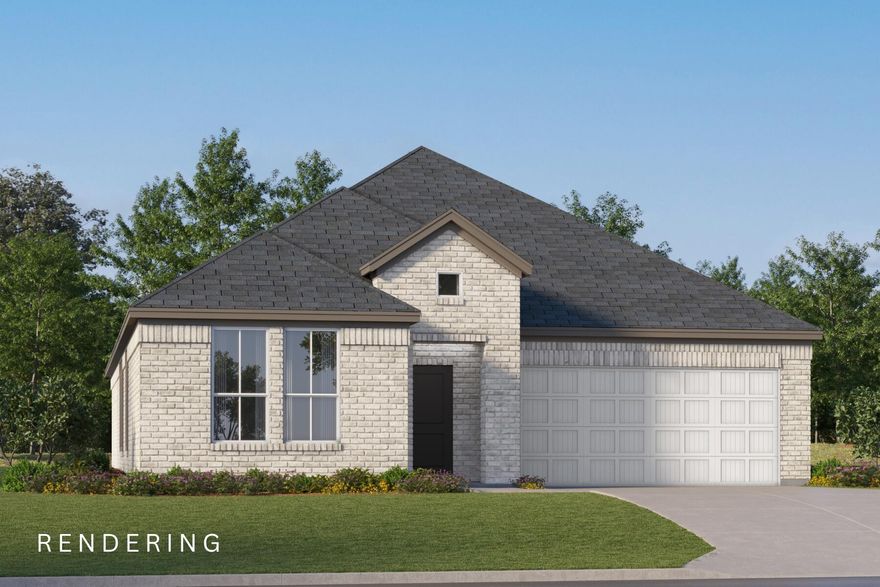
This Brick Joplin floorplan offers  3 bedrooms and 2 baths with an office (or flex space)!, large walk-in closet in Owner's Suite and large dining nook at a very spacious 1891 square feet. Features in the home include (but are not limited to) 2 car garage, beautiful open kitchen with huge pantry, upgraded quartz countertops, white shaker style cabinets, and stainless steel appliances. Owner's Bath includes large TILED walk-in shower, double vanity and large walk-in closet. Large closets in secondary bedrooms as well.   Please note this home is under construction. Floorplan layout and elevation rendering in photos section are for reference only. Actual colors, finishes, options may vary.
#1003548

Laurel Hill

6220 Buccaneer Way Homesite 26F

3 Beds

2 Baths

1,891 Sq.Ft.

$282,990

MLS#: 1003548
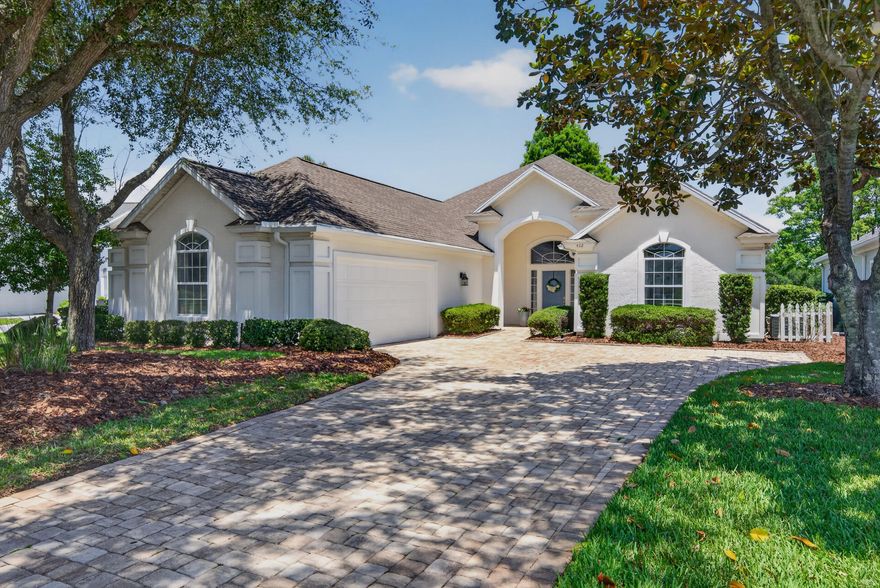
Tucked away on a quiet cul-de-sac in the gated community, Marsh Creek, this updated 3-bedroom, 2-bath home offers easy, low-maintenance living with one of the best lake views in the neighborhood. This home has been COMPLETELY overhauled. New LVP flooring, plus fresh interior paint & finishes throughout, give the home a clean, modern feel from the moment you walk in. The kitchen is entirely new with shaker style cabinets, quartz countertops, and all new appliances, making this one truly move-in ready.

The primary suite features an all-new master bathroom, creating a comfortable retreat at the end of the day. Two additional bedrooms provide flexible space for guests, a home office, or hobbies, depending on what you need most. A larger garage with custom cabinets and shelving offers plenty of storage and organization for beach gear, golf clubs, or projects.

Outside, the screened lanai is the star--overlooking the best lake in Marsh Creek and giving you a peaceful spot for morning coffee or evening drinks. New driveway pavers boost curb appeal, while new leaf-filter gutters help keep exterior maintenance simple. Set in a quiet, established community in Saint Augustine, this home blends tasteful updates with a relaxed coastal lifestyle. 

Call/Text Carson Hulak @ 404-680-0710 Elementary- R. B. Hunt Elementary School
Middle School- Sebastian Middle School
High School- St. Augustine High School
#1003519

St. Augustine

412 Players Court

3 Beds

2 Baths

2,110 Sq.Ft.

$669,000

MLS#: 1003519

1 ... 30 31 32 33 34 ... 666
* Listings identified with the FMLS IDX logo come from FMLS and are held by brokerage firms other than the owner of this website. The listing brokerage is identified in any listing details. Information is deemed reliable but is not guaranteed. If you believe any FMLS listing contains material that infringes your copyrighted work please click here to review our DMCA policy and learn how to submit a takedown request. © 2024. First Multiple Listing Service, Inc.
 - property

Send a message

Message successfully sent.

Your message

What is 3 + 4 ?

Reason for contacting?

I agree to receive email communication and understand I can unsubscribe at any time.

I agree to be contacted by Noah Escobar via call, email, and text for real estate services. To opt out, you can reply 'stop' at any time or reply 'help' for assistance. You can also click the unsubscribe link in the emails. Message and data rates may apply. Message frequency may vary. Privacy Policy

Sign Out

Virtual Assistant

Would you like to take the next step with this property? We can help you schedule a showing or virtual tour, or send you more details.

Yes, I would like more information.

Thank You for Your Reply, One of Our Agents will contact you as soon as possible

No, maybe later.

Thank you, you can always contact me via email, phone number or through the contact form.

Realhub AI

Lucy - Your AI-Powered Realtor

Update Your Temporary Password

Personalize your search

Enter your email and we'll notify you immediately when new listings match what you're looking for.

or enter email address

Already have an account ? Login here

Continue your home search

I agree to receive communications and understand I can unsubscribe at any time.

I agree to be contacted by Noah Escobar via call, email, and text for real estate services. To opt out, you can reply 'stop' at any time or reply 'help' for assistance. You can also click the unsubscribe link in the emails. Message and data rates may apply. Message frequency may vary. Privacy Policy

Already have an account ? Login here

We use cookies

We use cookies primarily for analytics to enhance your experience. By accepting, you agree to our use of these cookies. You can manage your preferences or learn more about our cookies policy.