Properties

Browse or get in touch to schedule a walkthrough.

  • Nearby me
Price range

Popular features

Community features

Property features

Waterfront

View

Exterior Features

Interior Features

Style

10000 properties match your criteria

Updated 1 minute ago

E-Alert name
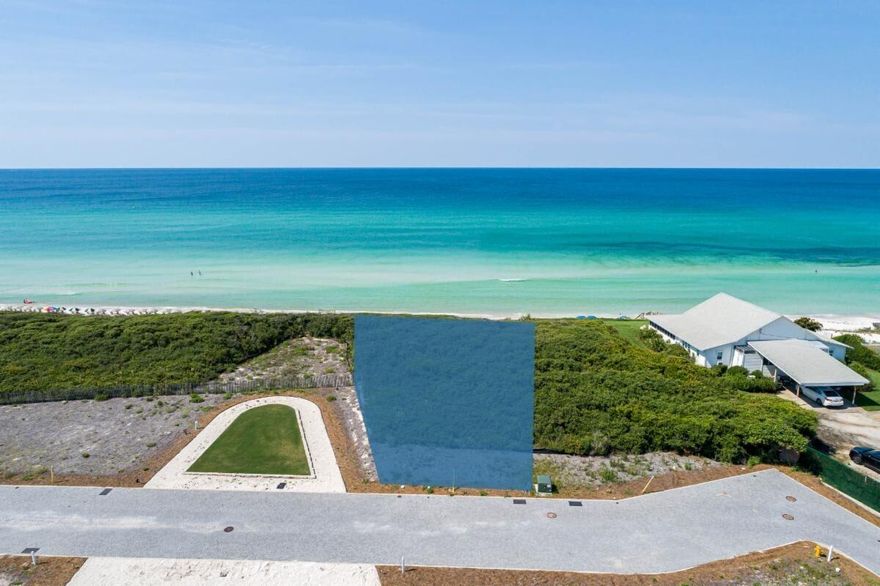
Entered for comp purposes.  Gulf front homesite with 56.70' of Gulf frontage.
#881423

Alys Beach

AC9 Sea Castle Alley

None Beds

None Baths

0.13 acres

$7,950,000

MLS#: 881423
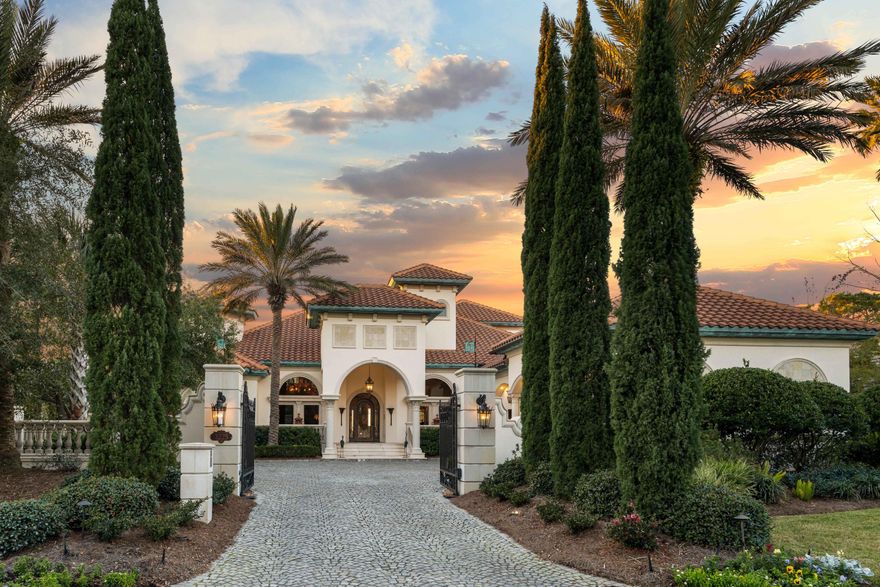
Welcome to a home that is inviting and breathtaking all at once, incorporating Floridian Bayfront living with resort luxuries. This gated estate encompasses 107' on Choctawhatchee Bay with golf cart access to The Village of Baytowne Wharf with full-service Marina, boutiques and eateries, along with the Sandestin Golf and Beach Resort at your doorstep. This is a home that effortlessly welcomes your guests one evening, while granting comfort and privacy to your family every day. Four of the five Bedroom Suites have Bay views and open to the outdoor living area including infinity pool, jacuzzi, and private dock with boat and jet ski lifts. A second entertainment kitchen, dining and living area open to the outdoors with sliding glass walls. Design masterwork abounds in this home. .
#865385

Miramar Beach

3225 Bay Estates Drive

5 Beds

5 Baths

8,020 Sq.Ft.

$7,950,000

MLS#: 865385
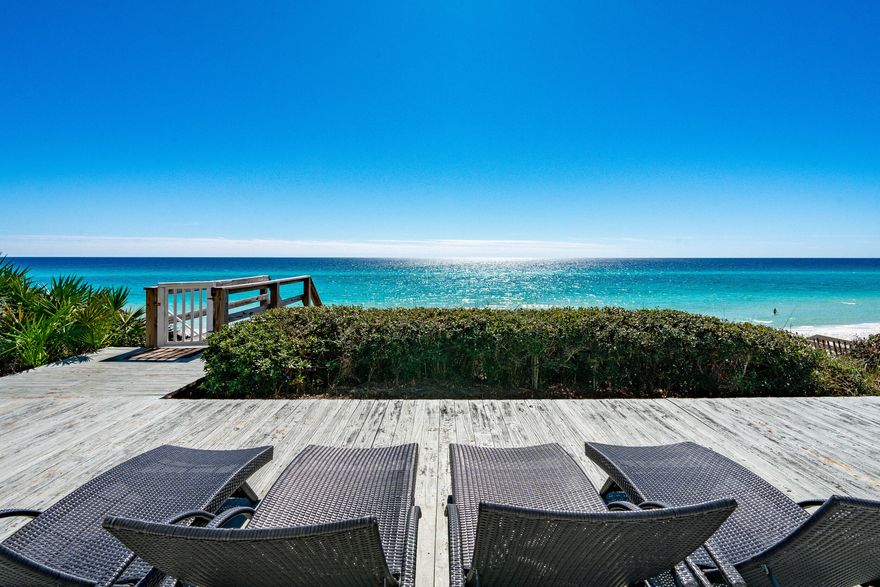
60 FEET OF GULF-FRONT PROPERTY rarely available in Seagrove Beach!   This rare one-level Gulf-front home in Seagrove Beach offers a coastal living experience like no other. Located along the stunning white sandy beaches of 30A, the home is ideally positioned just adjacent to Seaside, placing it in one of the most sought-after areas in the region. The interior features a bright and airy coastal design, with an open-concept living, dining, and kitchen area that seamlessly flows to create a welcoming space for family and friends.
The residence offers both privacy and convenience, with the added benefit of being just across the street from a fine dining restaurant and the family-friendly Seagrove Village Market. Easy access to Seaside is also available via the scenic 30A bike trails, making this home the perfect retreat for those who enjoy a blend of relaxation and adventure.
The Gulf-front master bedroom offers breathtaking views, while two additional bedrooms provide ample space for guests. A bonus room off the garage offers versatile options, whether it's used as an office, media room, or bunk room. Perched on one of the highest points in the area, the home boasts a private deck area that overlooks the Gulf, offering stunning views of the water.
The property is beautifully appointed with granite countertops, stainless steel appliances, tile flooring, cement fiber siding, and a standing seam metal roof. It is being sold fully furnished, with a list of exceptions provided by the seller. The home's prime location means you'll have easy access to all the shopping, dining, and attractions that Seaside and Seagrove have to offerall without the burden of HOA fees.
#972246

Santa Rosa Beach

2720 E County Highway 30A

4 Beds

3 Baths

2,550 Sq.Ft.

$7,950,000

MLS#: 972246
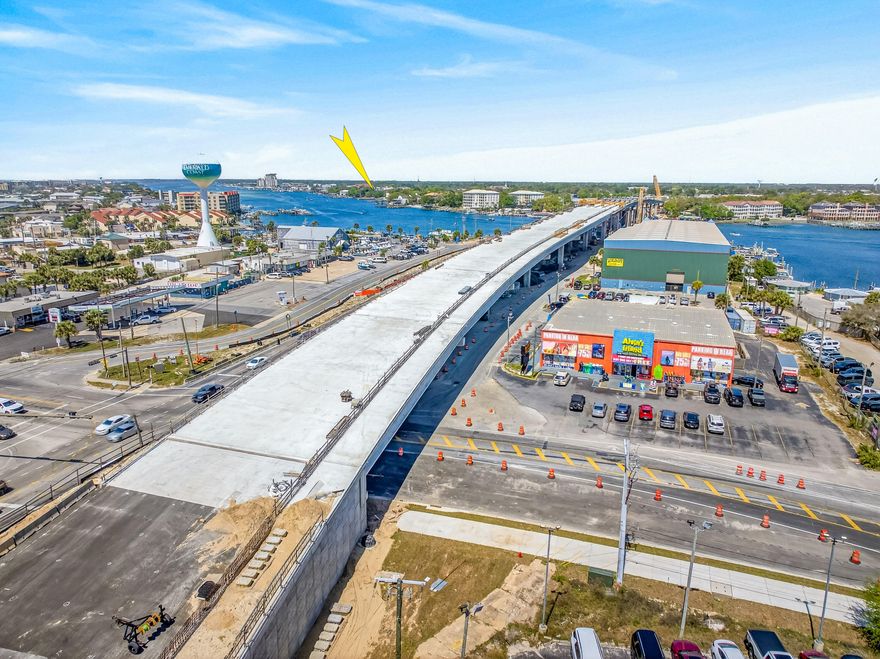
Extraordinarily rare waterfront assemblage favorably zoned ''MX-2 Mixed-Use'' (pursuant to City of Fort Walton Beach land development code) for high density redevelopment to achieve economies of scale involving a plausible host of viable development scenarios. Its prime ±248 fronting footage on the scenic Sound of Ft. Walton Beach, Florida, as well as ±248' along Miracle Strip Parkway, is within ±½ mile from the spectacular Brooks Bridge (under development and construction), as well as a pedestrian friendly, short walk to the historic downtown district of Fort Walton Beach, Florida. The combined total waterfront acreage is ±2.47, while the dimension of the two contiguous, combined parcels is as follows: 248' x 230' x 248' x 218'.  The assemblage is offered as-is, where-is, with no attributable value to the current structures onsite.  Buyer must verify zoning, potential development entitlements, riparian rights (dock / "marina") through the City of Ft. Walton Beach, Okaloosa County, and including but not limited to the Corp. of Engineers, and the FDEP.  Access to the property is strictly prohibited unless properly scheduled with advance notice through the listing agent(s).  Please inquire for additional information.  "MX-2 Mixed High Use" was defined as follows:  MX-2  Mixed-use (High Intensity) Zoning District. The mixed-use zoning district is established to provide for a wide variety of land uses, including multifamily structures, commercial and office uses, artisan studios, and cottage industries. Accessory uses for residential developments include onsite amenities, such as recreation facilities, carports, garages, storage buildings, parking lots, transit stops, and community buildings. Accessory uses for nonresidential developments include such onsite amenities as parking lots, parking structures, storage buildings, or transit stops. Open space in the form of plazas and courtyards may be provided. Waterfront locations may include accessory uses such as docks, boardwalks, or facilities for direct water access to support water-dependent uses. Uses within the MX-2 zoning district may be mixed within one (1) parcel or lot and may be mixed within one (1) building. The maximum density is thirty (30.0) dwelling units per acre. Bonus provisions may be authorized to allow a maximum density up to forty-five (45.0) dwelling units per acre. The maximum floor area ratio for nonresidential development is two (2.0) FAR. Bonus provisions may be authorized to allow a maximum floor area ratio of three (3.0) FAR.
#982793

Fort Walton Beach

54 SE Miracle Strip Parkway

None Beds

None Baths

2.47 acres

$7,950,000

MLS#: 982793
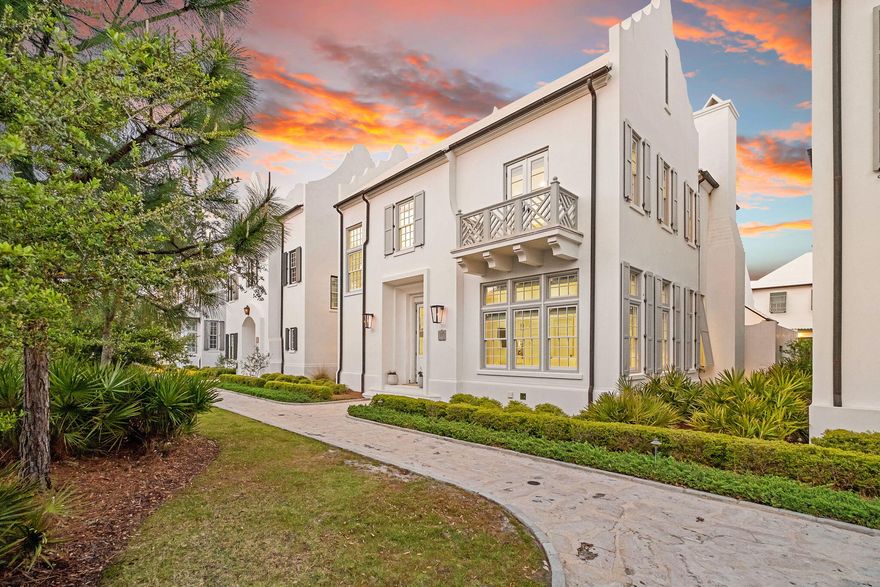
On a quiet pedestrian alley within Alys Beach, 91 Whalebone Alley reads more like a study in coastal architecture than a traditional beach house. Built in 2020, the residence embraces the community's defining language; clean geometry, white masonry, and a deliberate restraint that allows light and proportion to do the work. Spanning 3,526 square feet across two levels, the home feels composed and intentional, designed for both privacy and effortless gathering. The structure itself is grounded in permanence. Concrete block construction, smooth stucco finishes, and a solid roofline create a sense of weight uncommon for coastal homes. Inside, four bedrooms and six baths are arranged with a focus on flow rather than excess. The living spaces open naturally toward the private courtyard pool, where indoor and outdoor living blur in the way Alys Beach does best; quiet mornings, shaded afternoons, and evenings shaped by soft coastal air.

The interiors lean minimal without feeling stark. Light moves freely through the home, softening the architecture and emphasizing proportion over ornamentation. The kitchen anchors the main living space with a full suite of appliances and clean-lined finishes, while each bedroom is positioned to offer separation for guests. Multiple baths add flexibility, reinforcing the home's livability whether used as a private retreat or shared with family and friends.

Life at 91 Whalebone Alley extends beyond the walls. Deeded beach access places the Gulf within easy reach, while Alys Beach's curated amenities; pools, tennis courts, fitness facilities, and landscaped pedestrian paths; create a walkable environment designed as carefully as the homes themselves.

The result is a residence that feels aligned with its surroundings; architectural, understated, and quietly confident. In a community known for design discipline, 91 Whalebone Alley stands as a refined expression of the Alys Beach aesthetic.
#1000886

Inlet Beach

91 Whalebone Alley

4 Beds

4 Baths

3,526 Sq.Ft.

$7,950,000

MLS#: 1000886
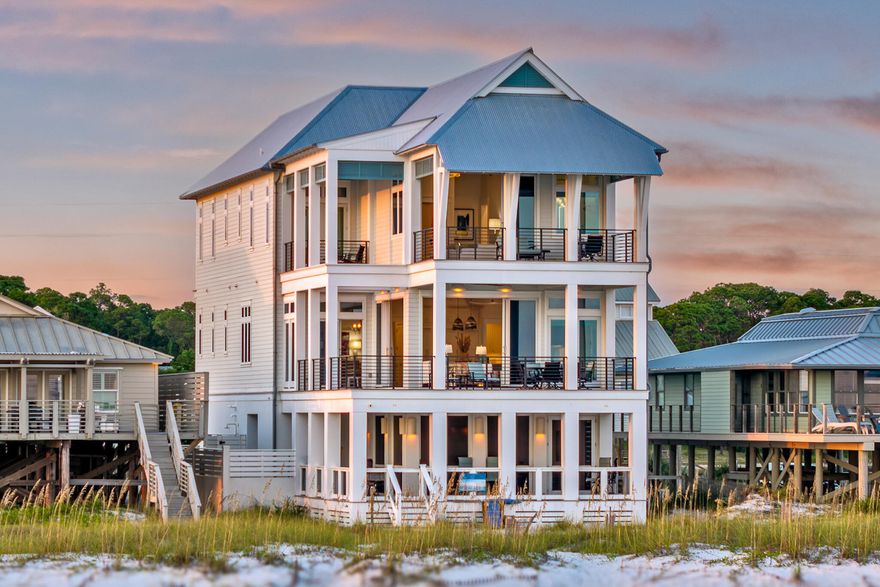
Boundless views and unforgettable beach days define this newly built gulf-front residence designed by Geoff Chick and completed in 2023. This architectural masterpiece rises along the shoreline, where walls of glass frame the ever-shifting colors of the Gulf of Mexico and Oyster Lake. Expansive balconies and a seamless indoor-outdoor flow create a living experience that feels both modern and timeless.

The main level offers a soaring great room where sliding glass walls dissolve into the horizon, a gas fireplace anchors the space, and a quartzite-clad kitchen with a butler's pantry inspires culinary creativity. Gather around the oversized island or take meals to the covered gulf-front terrace where the water provides the backdrop. Beach-level living is equally impressive with a screened entertainment terrace featuring a fire pit, outdoor kitchen with vented grill, and Jacuzzi for sunset soaks. A powder room and outdoor shower add convenience, while private beach access ensures days begin and end in the sand.

Five ensuite bedrooms, including a bunk room, each open to balconies with gulf or lake views. A main-level suite provides accessibility, while the top-floor primary retreat boasts cathedral ceilings, a private furnished balcony, and an ensuite beverage bar for morning rituals. Dual laundry rooms, elevator service to all floors, and abundant storage ensure every need is met. 

Additional features include 12 foot ceilings on all floors, a Tesla EV charger, two-car garage, and a whole-house generator. This masterfully designed gulf-front residence offers an elevated coastal lifestyle, where design, comfort, and nature converge in perfect balance.
#986079

Santa Rosa Beach

5465 W County Highway 30A

5 Beds

5 Baths

4,139 Sq.Ft.

$7,922,300

MLS#: 986079
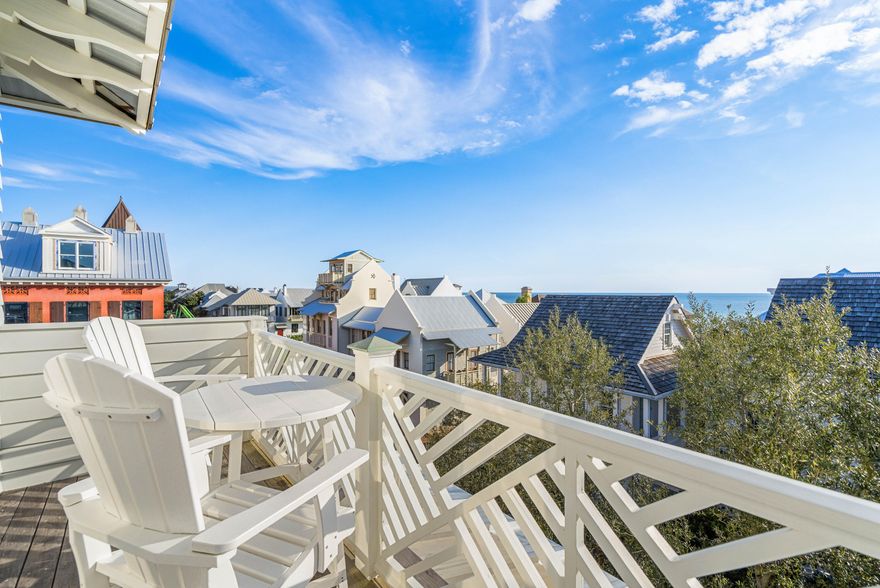
SELLER MOVING!! READY TO SELL W/ NEW PRICE! GULF VIEWS & STEPS TO THE GULF, WESTERN GREEN, & MAIN STREET,LUXURY in ROSEMARY STYLE. A PERFECT LOCATION, corner lot on the BOARDWALK & 3 HOMES from  GULF. ENTIRE 3rd FLOOR IS MASTER SUITE w GULF VIEWS from your BALCONY! FIRST FLOOR MASTER & 2 guest BR plus A LIVING AREA & laundry conveniently located on the first floor. A dramatic GLASS ELEVATOR w/ wrought iron accents leads to ALL 3 floors. On the 2nd level the entire family can enjoy the LARGE OPEN FLOOR PLAN in a SPACIOUS LIVING AREA, includes a BEAUTIFUL WET BAR, FORMAL DINING AREA, GAME AREA & a GOURMET ISLAND KITCHEN. PRIVATE POOL & COURTYARD, 2 car garage w/ CARRIAGE HOUSE that can be rented separately. Perfect FAMILY LEGACY HOME for making' memories for years to come!!
#913777

Rosemary Beach

403 W Water Street

5 Beds

5 Baths

4,592 Sq.Ft.

$7,900,000

MLS#: 913777

Property consists of 36 hotel rooms, an event building, an outdoor pool, and a 2 story office building currently being used for a check in office. All rooms have been rented as non-smoking and not pet friendly. All buildings and grounds are well maintained and are in great condition.  

Property is located less than a mile from public beach access at Topsail Hill State Preserve Park and less than 5-minutes to retail, entertainment, and restaurants.

An additional vacant lot with an active development order for 39 additional hotel rooms can be purchased separately.

This property is part of the Topsail Village Master Association The commercial contribution at this time is approx. $1600/month.
#940674

Santa Rosa Beach

6904 County Rd 30A

None Beds

None Baths

N/A

$7,900,000

MLS#: 940674
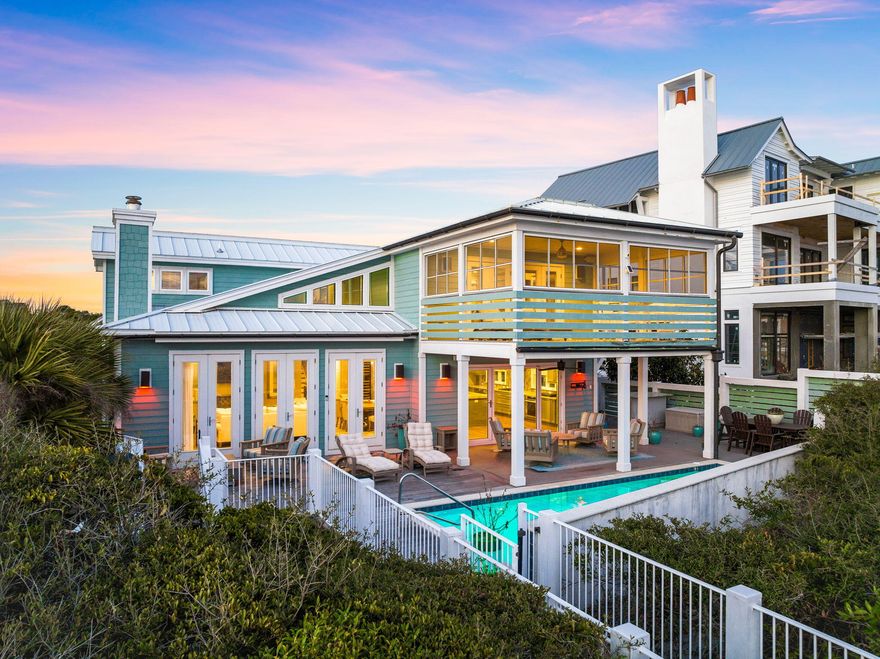
Set within the gated enclave of Camp Creek Lake in Inlet Beach, 211 Pelican Circle offers something increasingly rare along 30A; 76 feet of private Gulf frontage paired with a thoughtfully reimagined interior by acclaimed architect Geoff Chick. This three-story residence spans over 4,000 square feet across four bedrooms, a loft, and a media room, with the flexibility to restore a fifth bedroom should the next owner choose.

The home was designed to dissolve the boundary between inside and out. A NanaWall glass system opens the main living area directly to a heated saltwater pool cradled within the dunes, surrounded by multiple outdoor lounging areas - including a dedicated sunset-watching terrace that earns its name every evening. The summer kitchen is outfitted for serious entertaining, with an Alfresco 42-inch rotisserie grill and a Coyote Asada Egg anchoring the space.

Inside, the chef's kitchen delivers a Wolf gas cooktop, dual Thermador ovens, and a built-in coffee maker among its appointments. A wood-burning fireplace anchors the main living room, while the media room on the second level offers its own wet bar and fireplace for a more intimate retreat. The primary suite crowns the third floor with sweeping Gulf views and a private balcony; a second en suite bedroom on the middle level provides its own quiet remove. A loft adjacent to the primary serves equally well as a reading room, home office, or bunk space. The lower level rounds out the home with a flexible entertainment area and two additional bedrooms with adaptable sleeping arrangements.

Practical luxury runs throughout: a whole-home generator, reverse osmosis water softener, and an elevator serving all three floors ensure comfort without compromise. Attached garage and enclosed golf cart storage complete the picture.

All information and dimensions to be verified by the Buyer.
#1003141

Inlet Beach

211 Pelican Circle

4 Beds

4 Baths

4,458 Sq.Ft.

$7,900,000

MLS#: 1003141
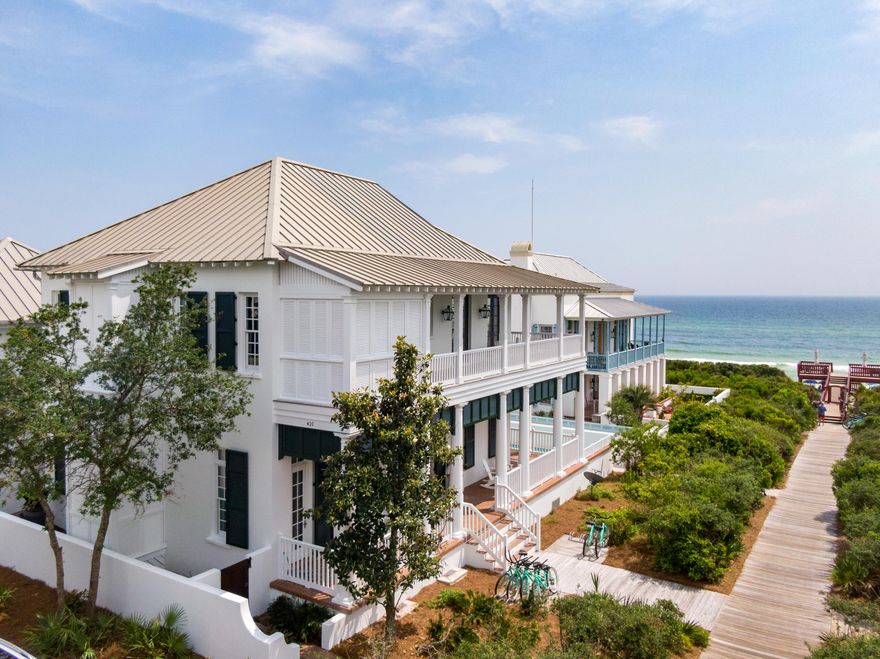
FAMILY LEGACY HOME w/ BEST GULF VIEWS AVAILABLE in RB! ONE HOME back on a BOARDWALK  w/ 70' WIDE OPEN VIEWS! NO WORK TO DO now that a RENOVATION ON HOME, POOL & COURTYARD is complete. FRESH PAINT inside/ out. The PERFECT LOCATION, STEPS TO THE BEACH & the energy of MAIN ST. HUGE LAP POOL is one of the largest in RB. SPACIOUS COURTYARD w/ GRILL, ELEVATOR, 2 CAR GARAGE W/ CARRIAGE HOUSE & extra parking.  COVERED PORCHES wrap around house on BOTH FLOORS. 4 BR/3 BA down, a MASTER SUITE on 2nd floor, w/ PRIVATE sitting porch. OPEN LIVING AREA. FABULOUS ESTABLISHED RENTAL HISTORY!! $20-25,000/week. GET THIS RENTAL NOW - BOOKED ALL SUMMER! Loft play area for children. Like NEW CARR HOUSE has BR & loft over 2-car GARAGE. Concrete construction w/ mahogany trim  Shown by appt only w/ proof of funds
#835988

Rosemary Beach

427 E Water Street

6 Beds

5 Baths

4,075 Sq.Ft.

$7,900,000

MLS#: 835988

28,000 SF Retail Center located in Destin ( Miramar Beach ) FL 11 unit complex fully leased, high traffic and high profile Retail Center, located at the corner of Emerald Coast Pkwy and South Geronimo Street, located, Silver Sands Outlet Mall, great investment with great potential
#977384

Miramar Beach

11275 Emerald Coast Parkway

None Beds

None Baths

N/A

$7,900,000

MLS#: 977384

A rare opportunity to own the only Gulf-front residence currently available in Rosemary Beach, designed by renowned architect Ken Tate and recently renovated by Kelly Butler Interiors. This timeless coastal cottage blends refined architecture, thoughtful livability, and breathtaking Gulf views in one of 30A's most coveted locations.
Classic European-influenced details, French doors, and transom windows define the exterior, while the interior offers vaulted ceilings, open sightlines, and seamless indoor-outdoor living. Multiple porches and decks extend the living space toward the Gulf, ideal for everyday enjoyment and entertaining. The home features a serene primary suite with fireplace and screened porch, additional guest suites with Gulf views, a dramatic second-floor living area with 20-foot vaulted ceilings, fireplace, and Gulf-front porch spanning the width of the home. A chef's kitchen with high-end appliances anchors the living space.
A charming carriage house provides added privacy and flexibility with its own kitchen, living space, and Gulf-view porch, connected by a unique bridge. Featured in Coastal Living, this exceptional property captures the essence of sophisticated Rosemary Beach livingwhere craftsmanship, location, and coastal beauty converge
#994846

Rosemary Beach

26 Atwoods Court

4 Beds

4 Baths

2,465 Sq.Ft.

$7,895,000

MLS#: 994846
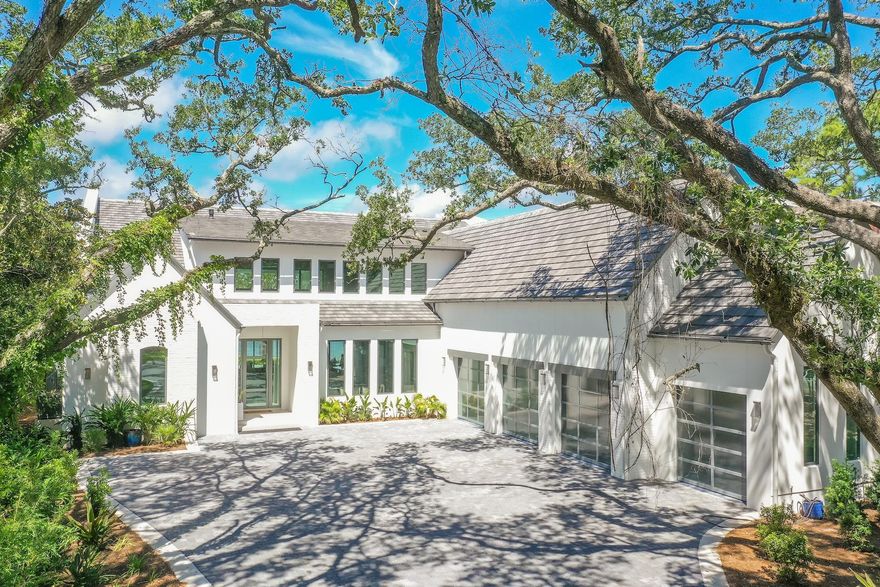
An extraordinary, nearly newly constructed, soft-contemporary dwelling stands poised among a covering of moss-draped live oaks and mature native landscaping. This home claims momentous presence over breathtaking 180 degree Choctawhatchee Bay views and year-round sunsets. A stately white stucco exterior softens under accents of painted brick, and pecky cypress. A dramatic wood and glass fully hinged front door hints at the well-appointed interiors while a 4 car garage is attractively accessed through full-view steel and glass retracting doors. Breathtaking bay views lure visitors through an unforgettable two-story wall of windows and fully retractable glass doors. Cool covered rear patios and contemporary glass framed balconies invite long evenings over low sunsets while a sensual resort-style pool, hot tub, sunken fire pit, and outdoor kitchen provide an at-home adult and kid-friendly playground. Dramatic interiors are draped by inspired 24' ceilings in the main living area. Ultra-modern light fixtures are softened by reclaimed ceiling beams and custom milled wood floors throughout. Naturally finished 10' wood paneled doors further soften contemporary themes while a dramatic steel walkway with glass handrails adds industrial modern flair. A striking two-story fireplace is tastefully shrouded in steel and natural stone. Deep blue and white European floating cabinetry is central to the open concept kitchen while a convenient quartzite lined dining island invites casual gatherings. Designer appliances include a Wolf range and built-in wine storage. Electronic enhancements include full-house SONOS sound, remote Lutron operation of all housing enhancements indoor and out, and electronic blinds in master and office areas. An expansive main-floor master suite rests Bayfront with retractable doors over a private patio. The master bath and baths throughout the home are fresh and modern with remarkable floating cabinetry. Bathroom tile patterns are intriguing; earth tones join grays and whites in memorable themes. An inspiring glass-walled, bay front home office flanks the home's west elevation. An additional bedroom/ bath, powder room, and expansive laundry complete downstairs living. A light-filled upstairs provides spacious quarters for guests including a second bay front master suite currently used as a fitness room. A plush, professionally designed screening room is lined with soft leather seating. Driftwood Road's Bayfront offers expanded bay front lots, and limited HOAs. Only minutes from Sandestin Resort and Grand Boulevard shops and dining, Driftwood Road is a renowned area for memorable architecture and Bayfront living.
#840275

Santa Rosa Beach

337 Driftwood Point Road

5 Beds

5 Baths

6,737 Sq.Ft.

$7,850,000

MLS#: 840275
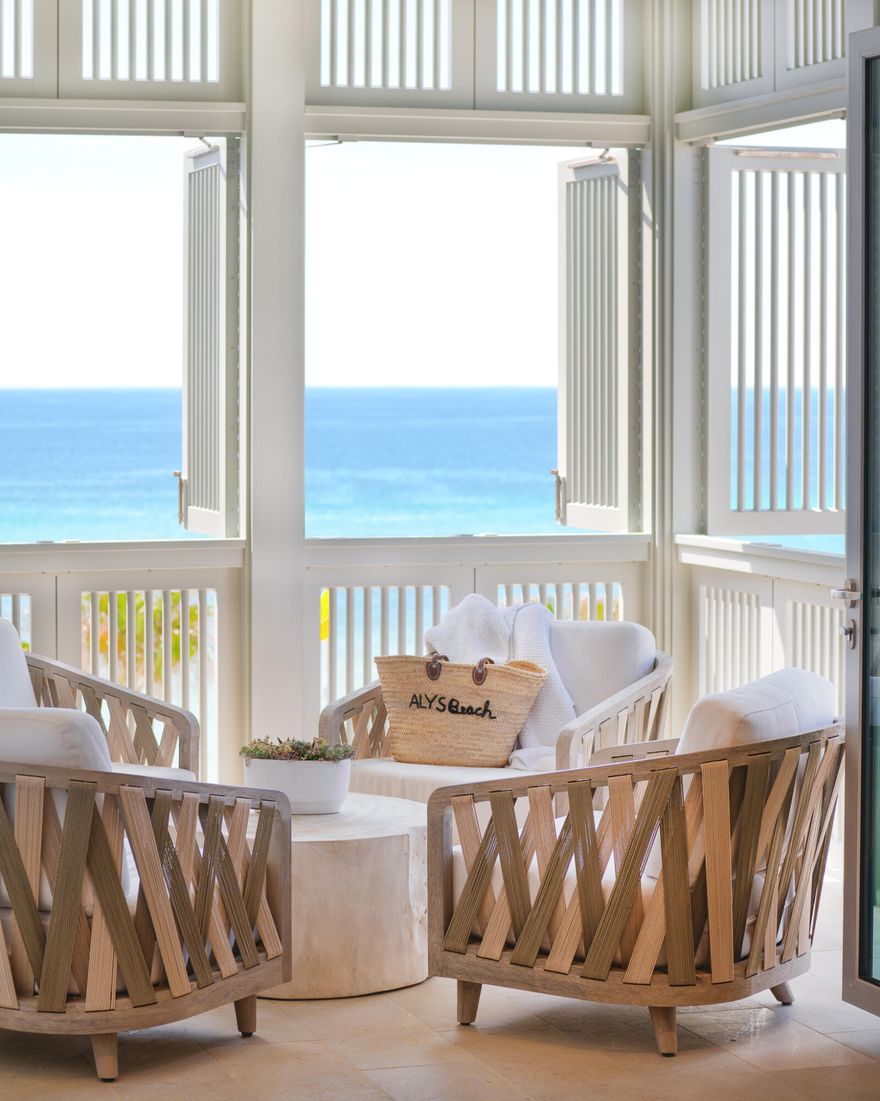
Positioned on the top floor of The Easterly, one of only two gulf-front condominium buildings in Alys Beach, Residence 402 offers unobstructed views of the beach and emerald Gulf waters. Its fourth-floor elevation captures expansive coastal vistas and provides added privacy within this exclusive setting.

Ideally located adjacent to the Beach Club Plaza, the residence is just steps from the private Beach Club, available to Alys Beach property owners and their guests in accordance with community policies. The Beach Club features gulf-front dining, sunset terrace seating, and direct beach access.

Designed by architect Scott Merrill, this three-bedroom plus bunk room residence opens to generous covered porches and balconies that frame the Gulf views and capture coastal breezes. Upgraded finishes and plaster detailing are found throughout, complemented by professionally curated interiors.

A first-floor parking garage provides covered parking along with a private owner storage closet. The building is rental restricted, offering a more private residential environment.

With its gulf-front position, top-floor elevation, and immediate proximity to the Beach Club, Easterly 402 represents a distinctive opportunity within one of the most architecturally significant communities along Scenic Highway 30A.
#996462

Inlet Beach

290 Sea Garden Street # 402

3 Beds

3 Baths

2,415 Sq.Ft.

$7,850,000

MLS#: 996462
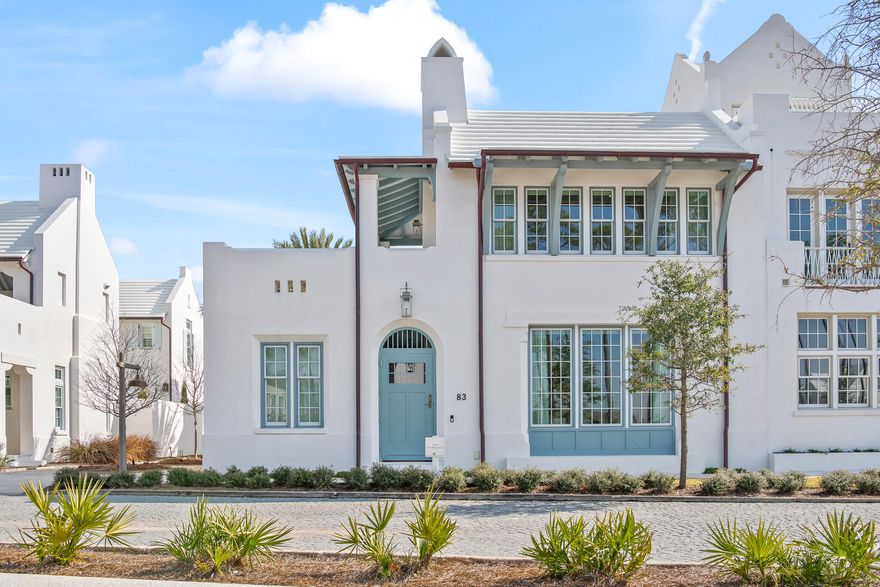
83 Plumbago Lane is a newer construction custom Alys Beach home designed by Jason Dunham and built by Alys Beach Construction offering an ideal combination of outdoor and indoor covered and uncovered living spaces. Located near Alys Beach's newest amenity, The Silva. The corner location of this home fronts a pedestrian path and looks out to a protected conversation area ensuring separation from other homes for the years to come. 
First floor living is at it's best as this larger site enabled two first floor bedrooms, a kitchen/dining/living area looking out to an oversized private courtyard/pool area along with a two-car garage. The second floor offers a large additional living room that opens to a rooftop terrace and large covered loggia with sitting areas. Two additional bedrooms and custom built out bunk room complete the second floor. 

Professionally designed interior furnishings complement the upgraded fixture/finishes that are found throughout this house. With its exquisite architectural details and premium location, this Alys Beach home is an exceptional sanctuary in the most coveted town on the Emerald Coast.
#969091

Alys Beach

83 Plumbago Lane BB3

4 Beds

5 Baths

3,906 Sq.Ft.

$7,850,000

MLS#: 969091

1 ... 21 22 23 24 25 ... 666
* Listings identified with the FMLS IDX logo come from FMLS and are held by brokerage firms other than the owner of this website. The listing brokerage is identified in any listing details. Information is deemed reliable but is not guaranteed. If you believe any FMLS listing contains material that infringes your copyrighted work please click here to review our DMCA policy and learn how to submit a takedown request. © 2024. First Multiple Listing Service, Inc.
 - property

Send a message

Message successfully sent.

Your message

What is 3 + 4 ?

Reason for contacting?

I agree to receive email communication and understand I can unsubscribe at any time.

I agree to be contacted by Noah Escobar via call, email, and text for real estate services. To opt out, you can reply 'stop' at any time or reply 'help' for assistance. You can also click the unsubscribe link in the emails. Message and data rates may apply. Message frequency may vary. Privacy Policy

Sign Out

Virtual Assistant

Would you like to take the next step with this property? We can help you schedule a showing or virtual tour, or send you more details.

Yes, I would like more information.

Thank You for Your Reply, One of Our Agents will contact you as soon as possible

No, maybe later.

Thank you, you can always contact me via email, phone number or through the contact form.

Realhub AI

Lucy - Your AI-Powered Realtor

Update Your Temporary Password

Personalize your search

Enter your email and we'll notify you immediately when new listings match what you're looking for.

or enter email address

Already have an account ? Login here

Continue your home search

I agree to receive communications and understand I can unsubscribe at any time.

I agree to be contacted by Noah Escobar via call, email, and text for real estate services. To opt out, you can reply 'stop' at any time or reply 'help' for assistance. You can also click the unsubscribe link in the emails. Message and data rates may apply. Message frequency may vary. Privacy Policy

Already have an account ? Login here

We use cookies

We use cookies primarily for analytics to enhance your experience. By accepting, you agree to our use of these cookies. You can manage your preferences or learn more about our cookies policy.